

CASE STUDIES
- Residential, Commercial & Civil Engineering Projects Across the UK
- Covering Structural Survey, Calculations, Insurance Claims & Expert Witness
- Real Projects. Verified Outcomes. Documented from Assessment to Completion
- Every Case Study Prepared by the Chartered Engineer Who Led the Instruction
CASE STUDIES
Industrial Biowaste Facility
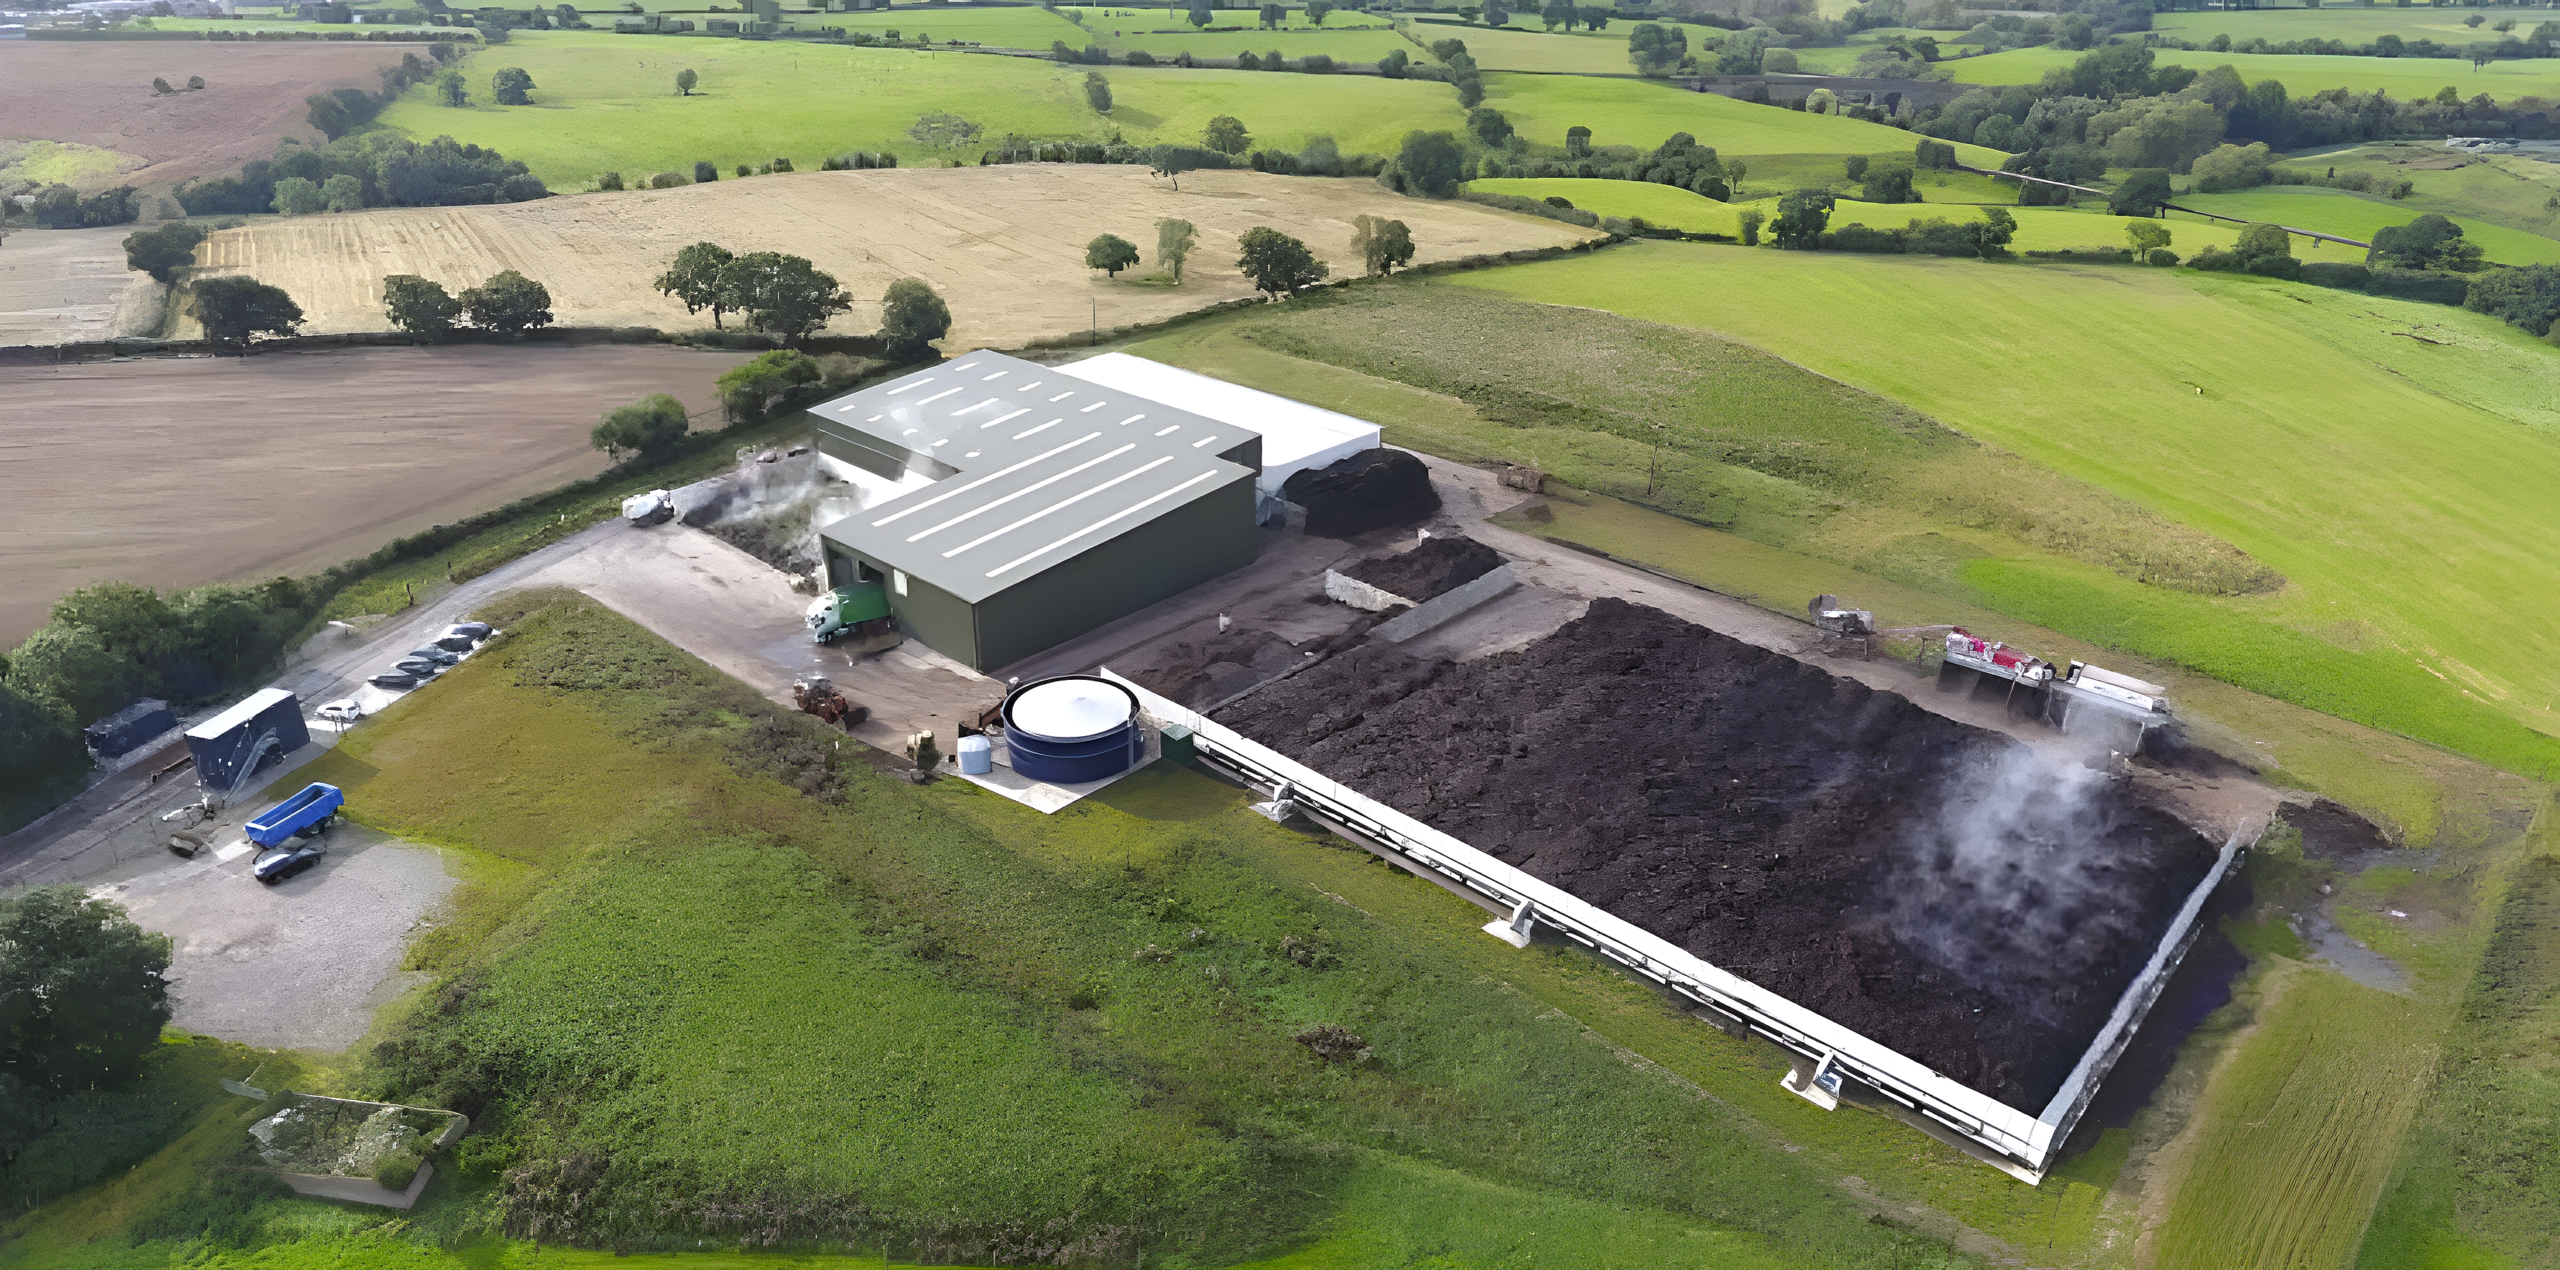
The project involved the design and delivery of a Biowaste In-Vessel Composting (BIVC) facility. The primary goal of the facility is to host a waste-to-product industrial composting operation that transforms food and garden waste from the Cheshire region into mature compost.
The Structural Challenge
Delivering this specialised industrial scheme required addressing several complex operational and structural challenges:
- Temperature Loads: The airtight concrete tunnels required for the thermophilic composting process reach elevated internal temperatures of up to 78°C, imposing significant temperature differential-induced bending moments on the walls and slabs.
- Aggressive Environment: The facility hosts a highly aggressive chemical environment for both concrete and steel, requiring a stringent exposure design to prevent deterioration.
- Push Wall Forces: The operations utilise high-speed wheel loaders to distribute waste, inflicting heavy dynamic forces and potential damage on the building’s push walls.
- Foundation Feasibility: The presence of peat on the site prompted the need to determine the structural viability of using a spigot pipe slab as a voided raft foundation for the tunnels and bays, which involved addressing complex Vierendeel effects of transverse shear.
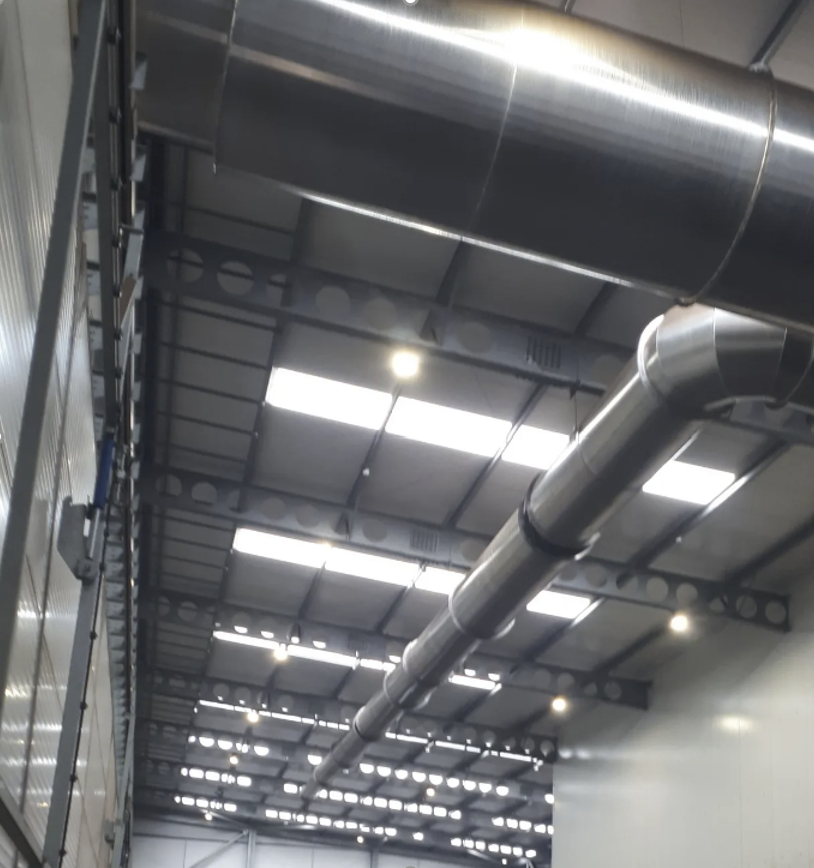
- Negative Air Pressure: Extracting 80,000 cubic meters of “waste air” per hour from the reception hall risked building up problematic negative pressure.
Our Engineering Solution
To safely facilitate the operations and ensure structural integrity, we implemented the following engineering solutions:
- The Structure and Analysis: We developed a comprehensive 3D structural model using Tekla Structural Designer (TSD) to evaluate the steel frame and the airtight concrete tunnels that supported it. We also utilised two-dimensional finite element analysis (2D FEM) to accurately assess the reinforced concrete suspended slabs and coordinate optimal bracing.
- The Temperature Design: To avoid overly congested reinforcement in the tunnel walls, we applied Fourier’s law of heat conduction and considered the concrete’s heat admittance and dissipation properties, proving the external face would never reach the assumed minimum temperatures.
- The Columns and Push Walls: Because standard pad foundations lacked sufficient sliding resistance against the wheel loaders, we designed and specified anchors around the steel columns to effectively transfer lateral push forces directly into the ground-bearing slab.
- Structural Drawings and Connection Details: We provided drawings with a consolidated “Health & Safety Information” key to clearly communicate hazard risks to the contractor. Additionally, we specified detailed connections, such as slab pocket details to separate steelwork erection from concrete casting, and movement joint details with slip membranes to maintain vital airtightness in the tunnel’s precast roof slabs.
- Construction Guidance: We assisted the contractor with technical queries regarding temporary crane loading and concrete finishes. To meet the client’s request for fast-tracked construction, we developed an approach using empirical datasets to estimate the early-age strength gain of Ground Granulated Blast-furnace Slag (GGBS) concrete, thereby dictating safe formwork striking times and temporary loading conditions.
The Result
The engineering solutions successfully reduced the temperature-induced bending, effectively cutting the tunnel reinforcement requirements by around a third. The project achieved structural compliance and safety while utilising sustainable practices that significantly reduced the overall embodied carbon of the structure. Furthermore, through accurate task planning and collaboration, the project was delivered close to its budget, and the fast-tracked construction program was safely optimised.
………………………………………………………………………………
Survey Report: Risk of Collapse
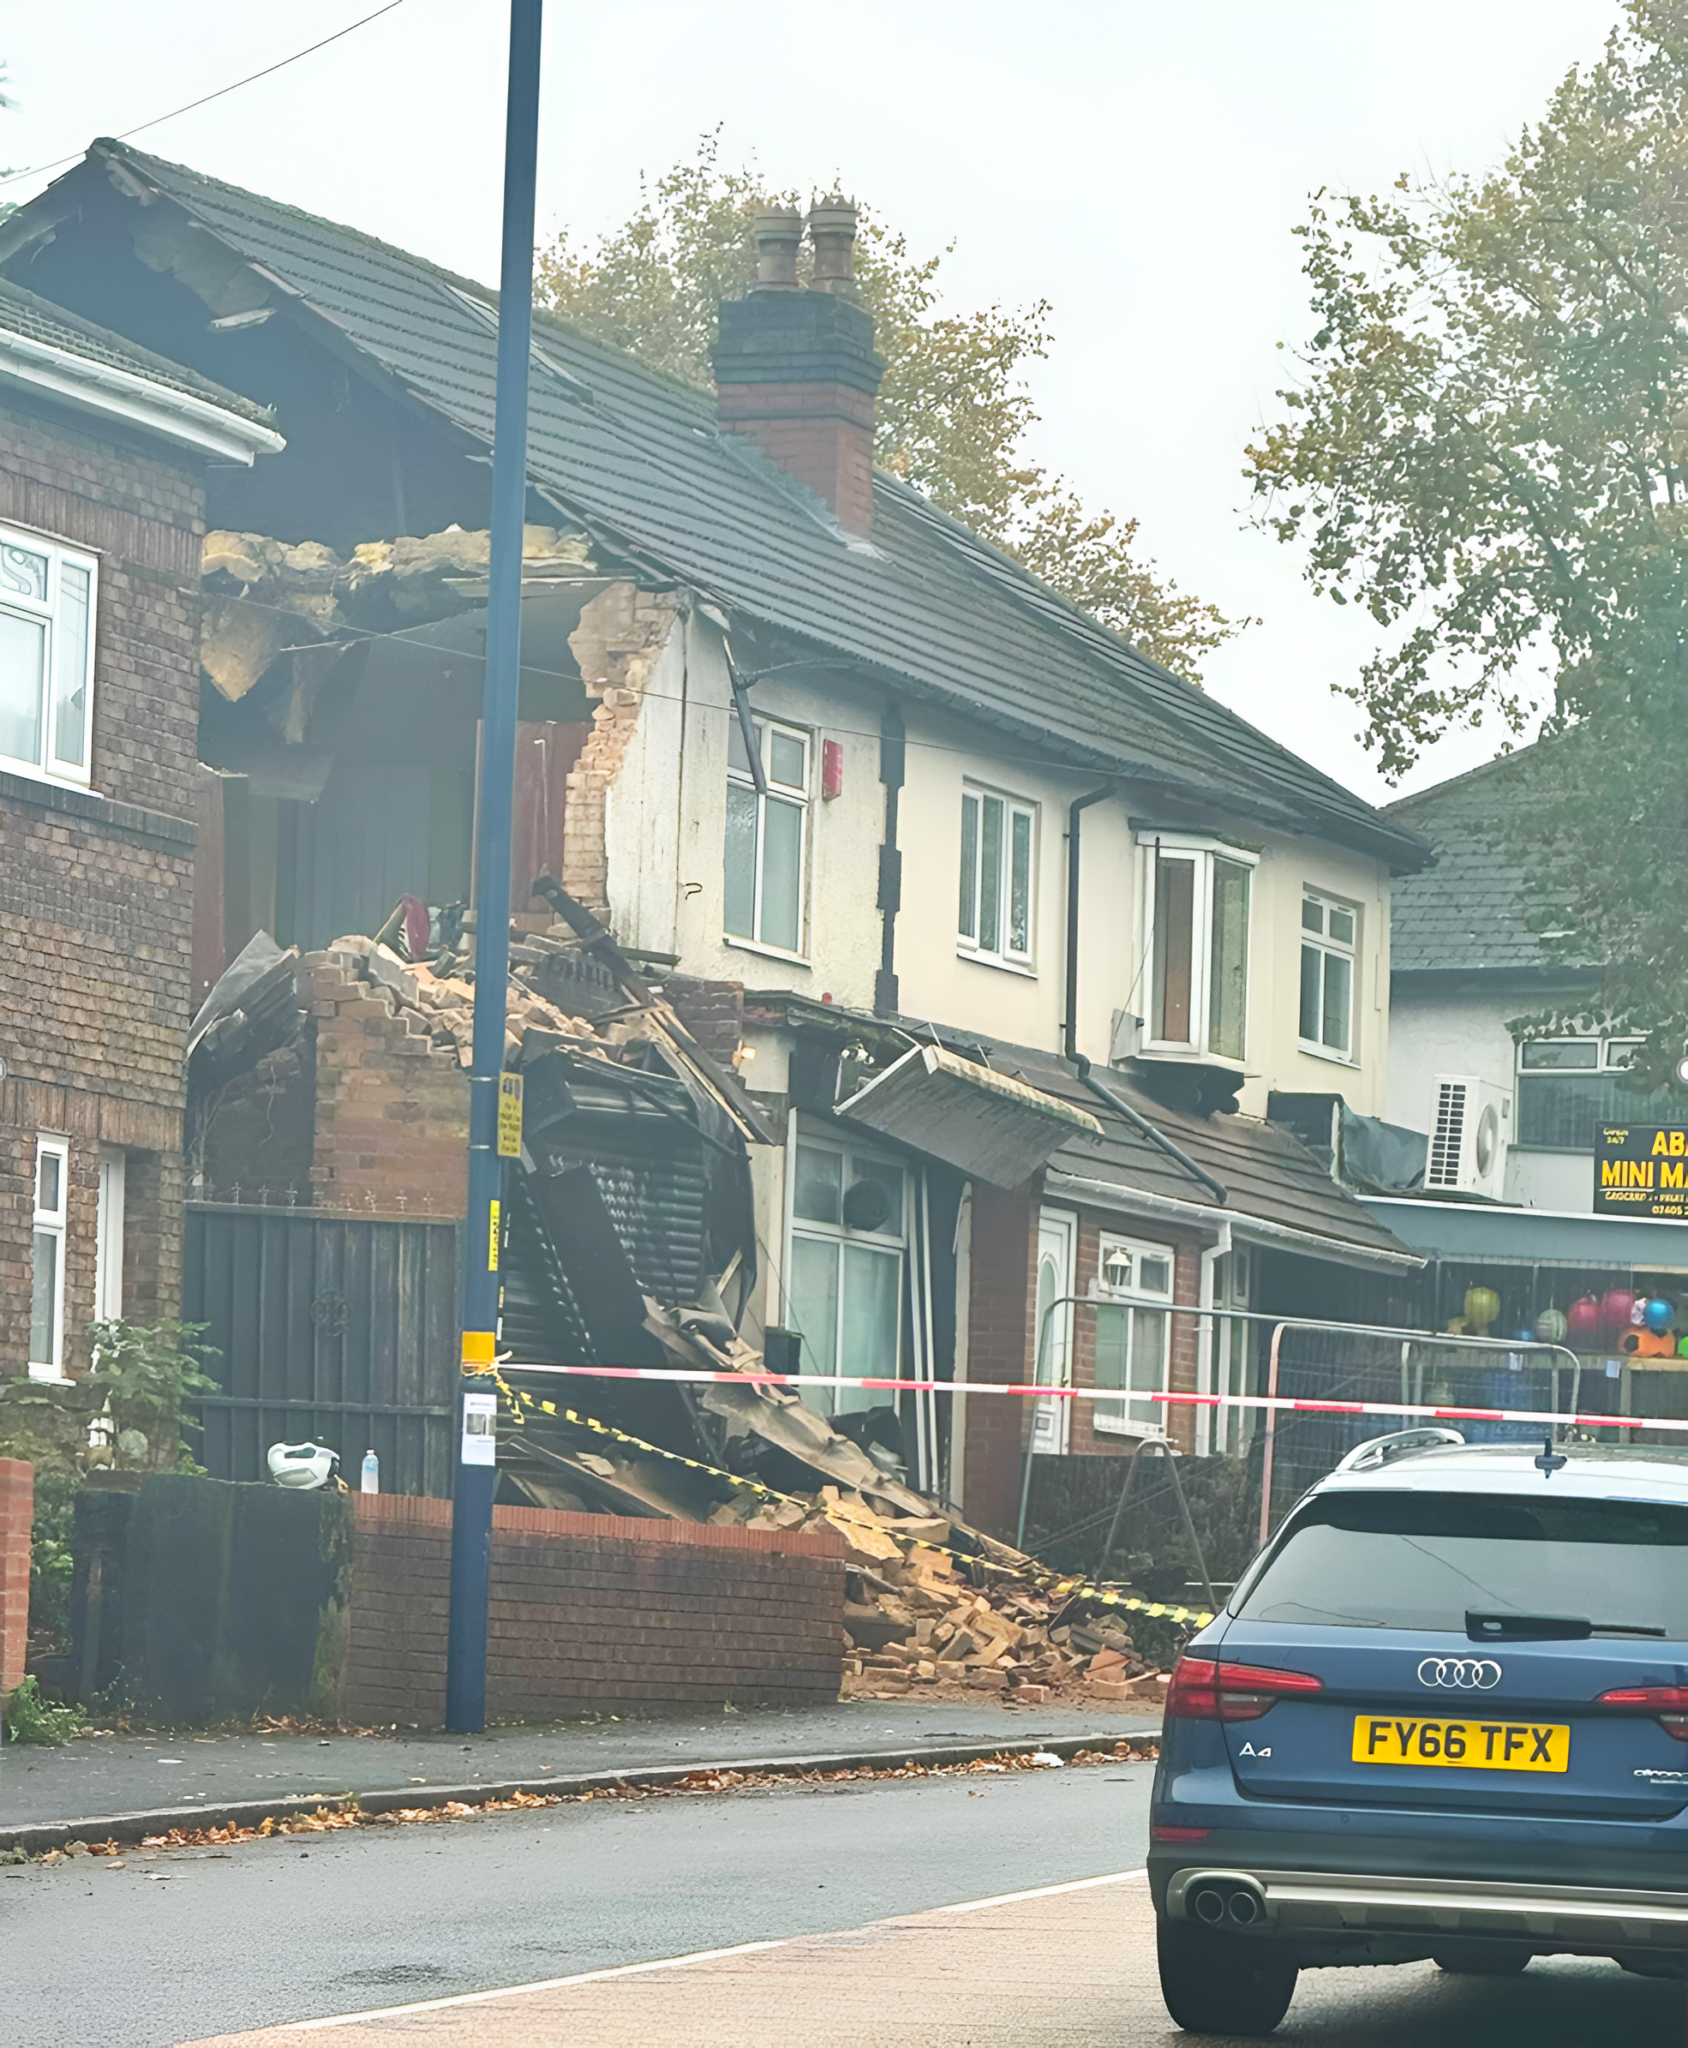
The Client had unfortunately received poor advice regarding the condition of her property from another structural Engineer. In 2022, a partial collapse of the party wall occurred, leading to an investigation arranged by insurers, which unfortunately did not lead to any conclusions on the precise condition of the property. We were instructed to attend the property and make our own independent assessment.
The Challenge
Inspecting a property that is deemed to be dangerous is difficult to address mainly due to:
- Lack of sufficient safe access that would allow our engineers to identify the issues.
- Being able to approach the property from safe locations in order to make any valid assessment.
.
Our Solution
We have identified defects which finally provides confirmation regarding the condition of the property. Our services included
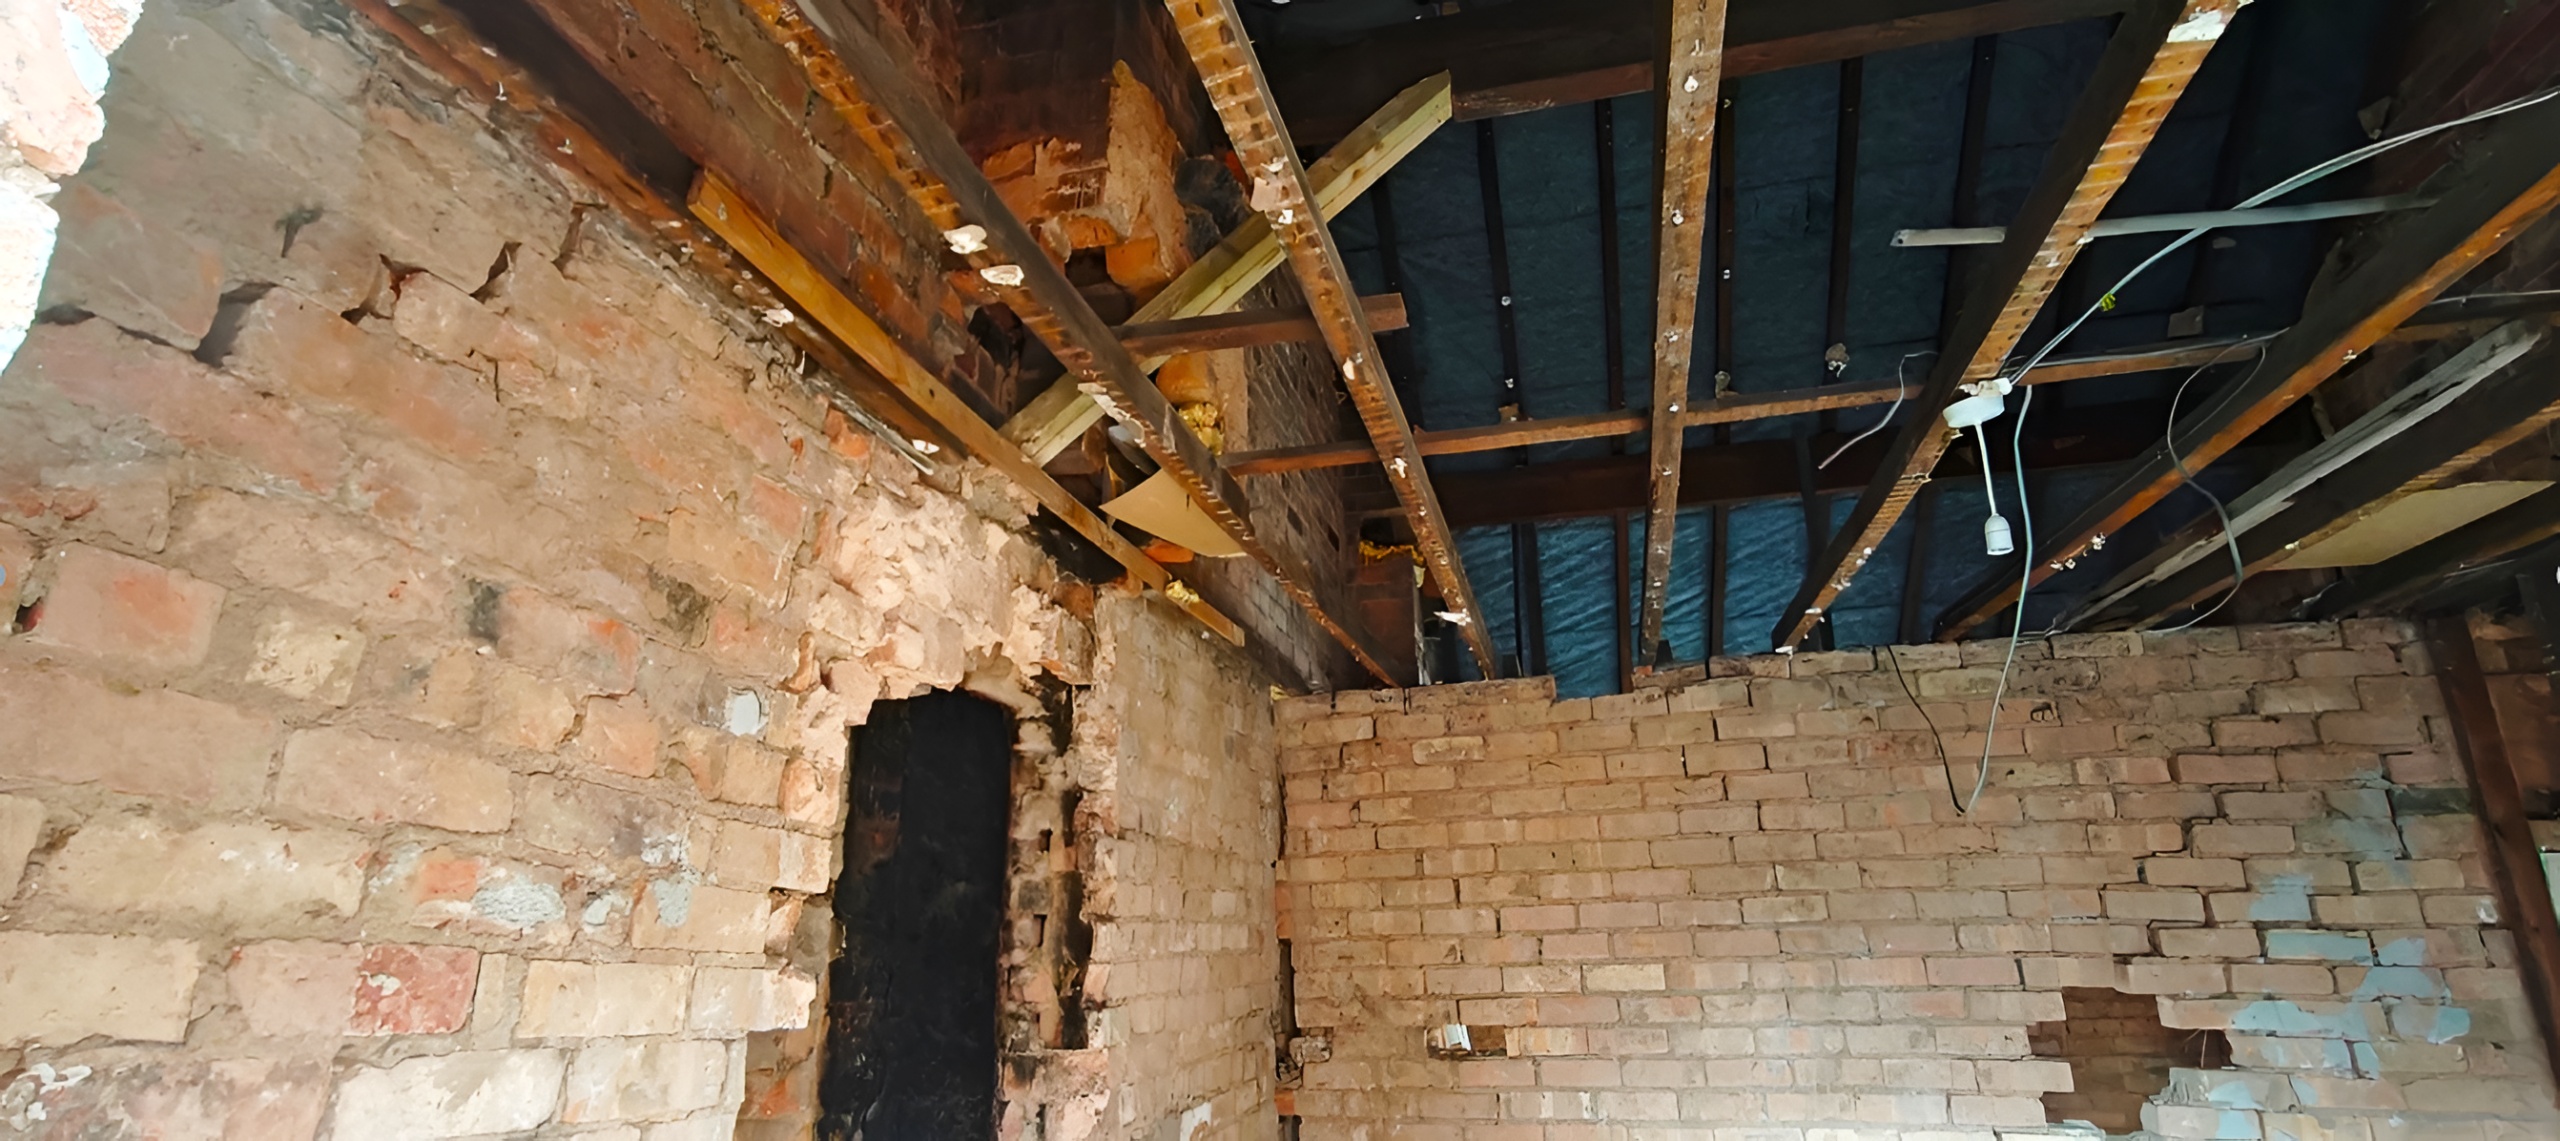
- Providing a survey report highlighting the exact defects to the property and confirming the the structural response due to poor specification of structural alterations is causing an active pressure on the gable end wall.
- We identified that the property is at risk of imminent collapse, and the neighbouring properties are at risk of progressive collapse.
- We have reported the property to the HSE and the local authorities to ensure that they are aware and that the local council may need to be involved with the situation.
- We advised the Client that the situation will need to be actively addressed by themselves which includes informing the neighbouring property of the risk of collapse on to their land.
The Result
This project highlights the critical importance of decisive structural advice. Upon identifying that the building was beyond saving and actively failing, we guided our client through the legal process of formally transferring control of the site to the local authority. Our foresight was validated days later when the property collapsed entirely. Because the client had taken heed of our warning—notifying all parties and observing strict health and safety measures—the collapse was safely contained. Ultimately, our guidance enabled the client to definitively establish her duty of care, thereby avoiding some severe legal repercussions that typically follow a property collapse.
………………………………………………………………………………
Residential Double Storey Extension
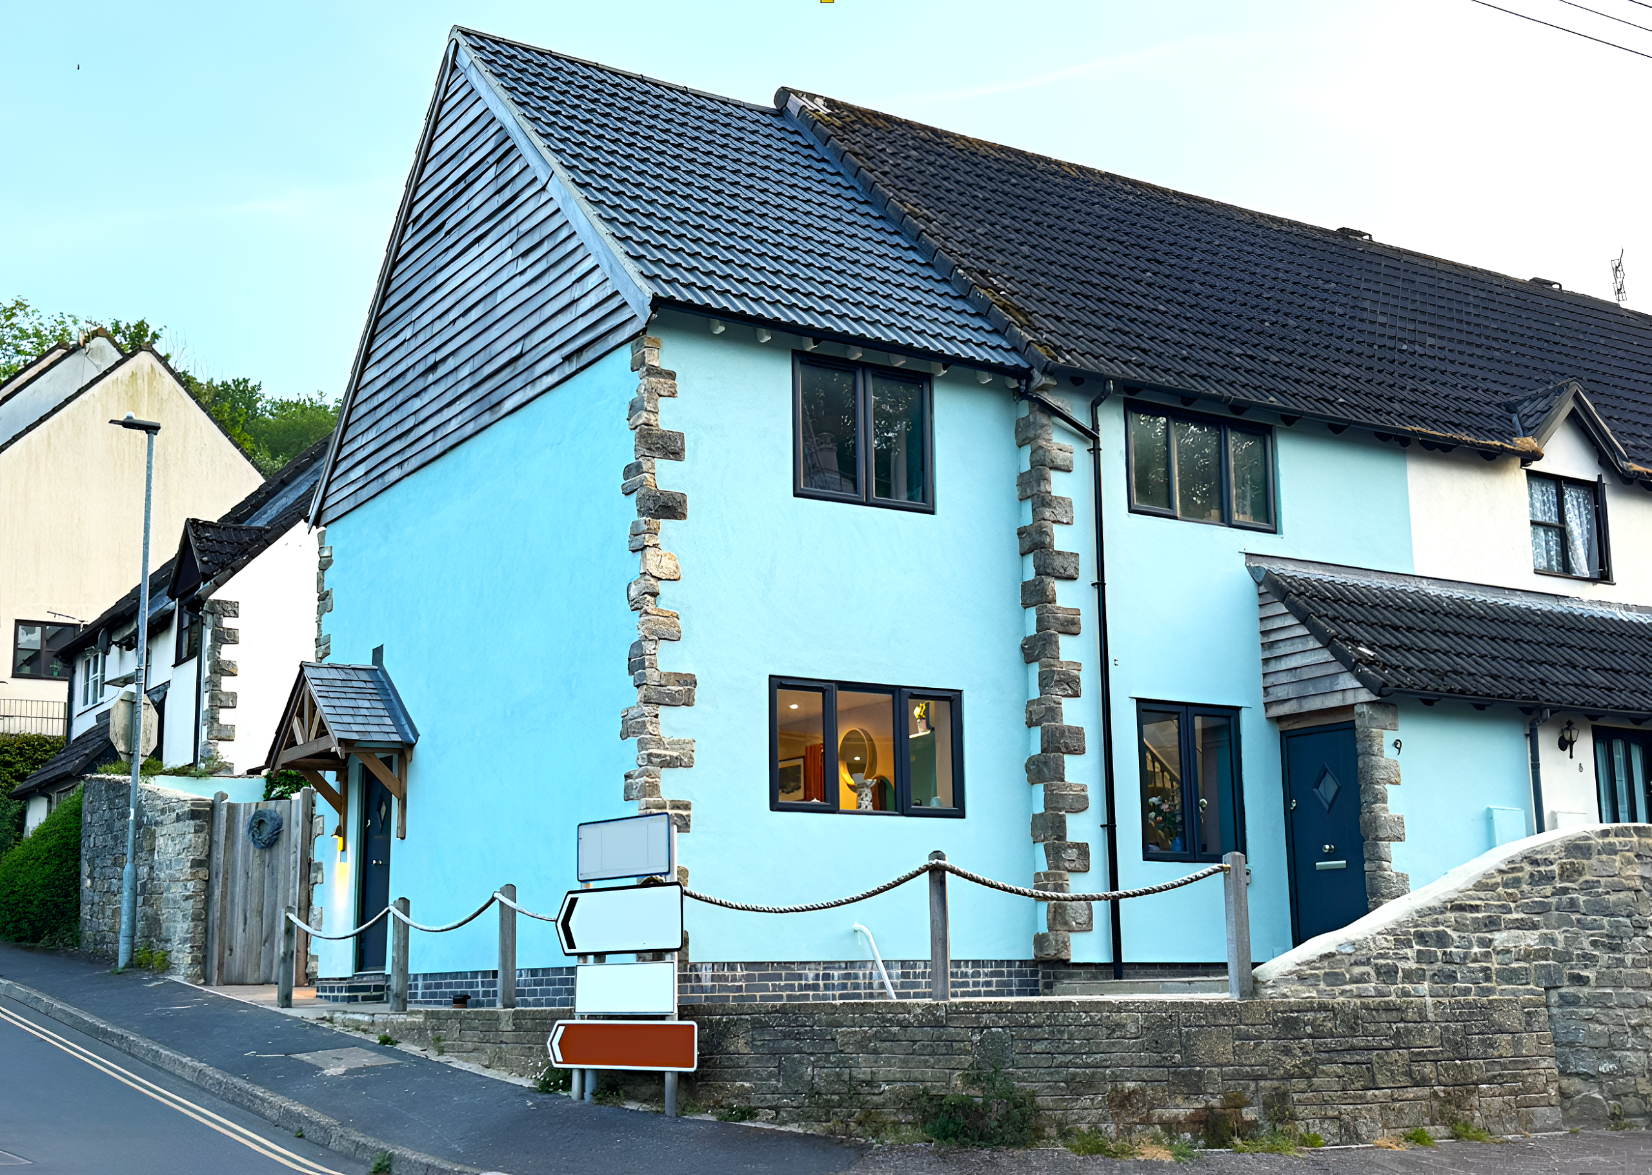
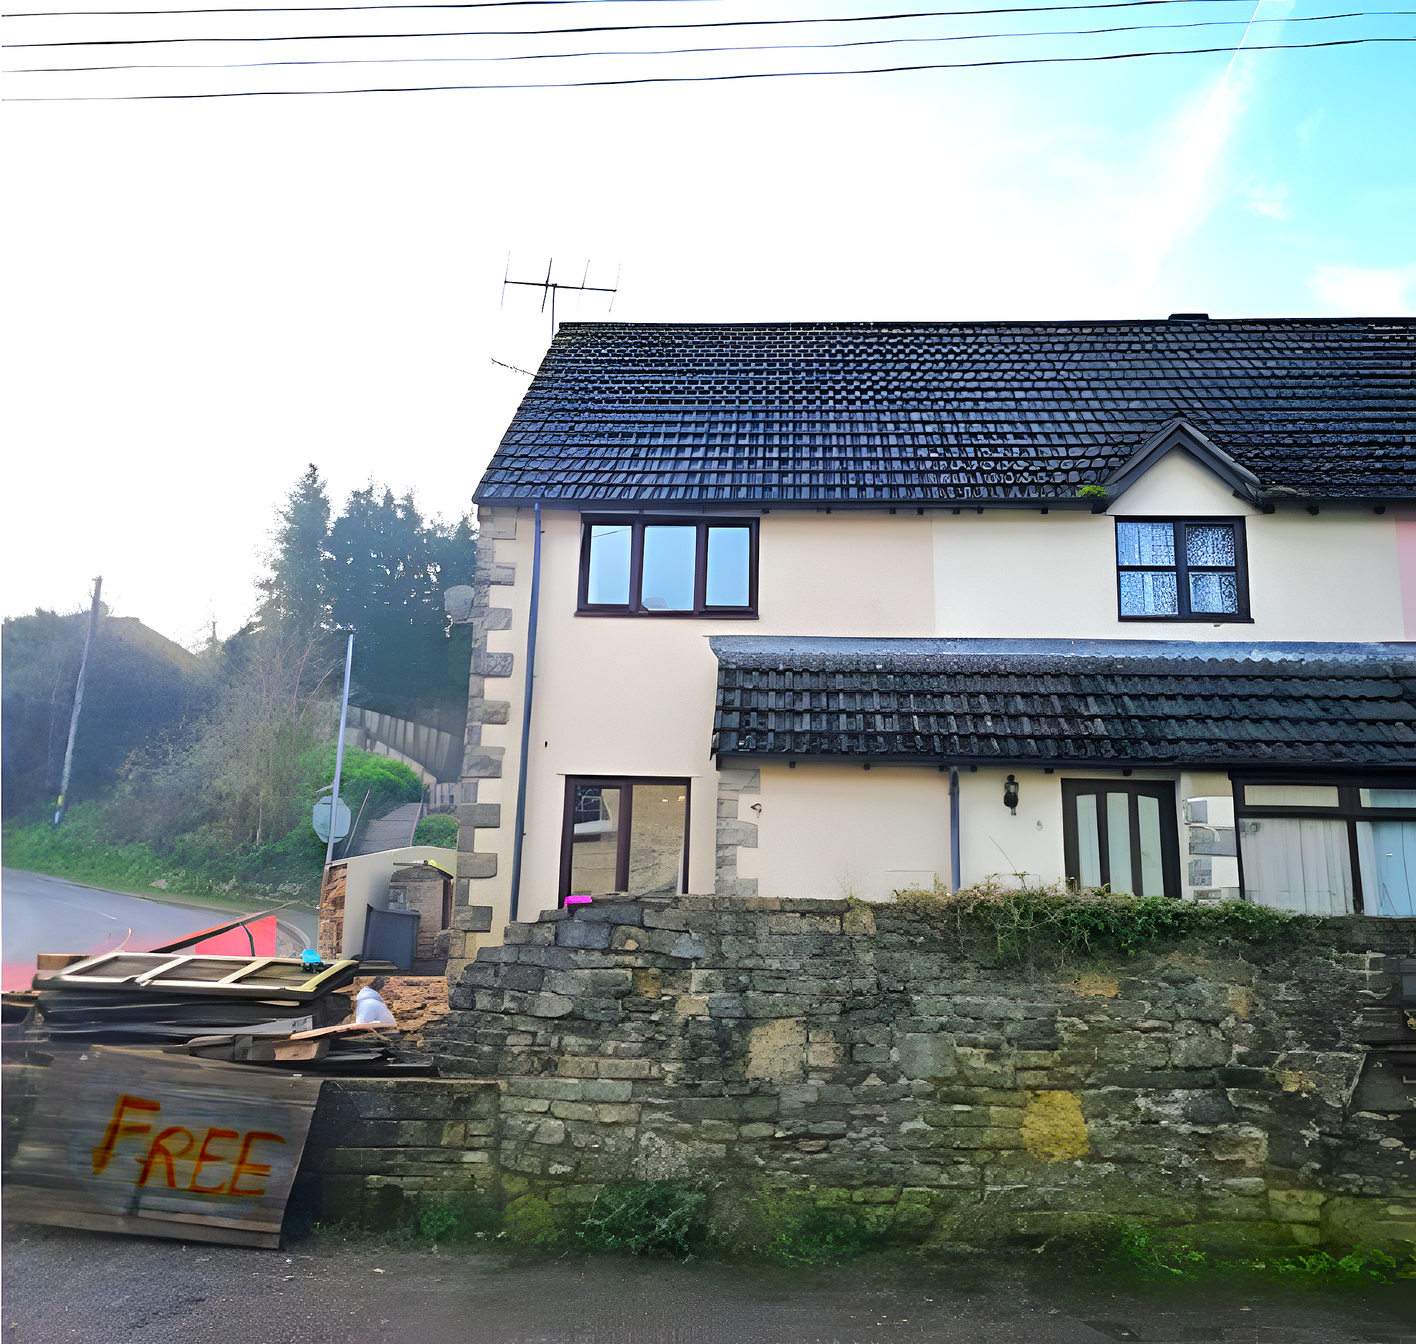
The clients wanted to extend the house sideways to add more space, a kitchen-diner featuring wide doors looking out onto the garden. To make the new extension feel like a natural continuation of the house rather than a separate room, the majority of the original property’s side wall had to be removed. The goal was a seamless transition while maintaining the house’s external appearance.
The Structural Challenge
Extending a property while knocking out the side wall introduces complex multi-directional forces. Our structural site assessment identified three major engineering challenges:
- Major Load Support: The gable end wall of the house was heavily load-bearing, carrying the weight of the first-floor external masonry, the first-floor floor joists, and a section of the main roof.
- Lack of adequate foundation: The original property did not have adequate foundations that are compliant with current regulations. This posed a challenge to soil integrity when digging next to it.
- No return walls in the extension gable wall: The architectural drawings showed that the extension does not have a return wall. This compromises the lateral stability of the extension’s gable end wall.
Our Engineering Solution
We engineered a robust structural solution that integrated the old house seamlessly with the new extension framework:
- Foundation Design: We proposed a foundation solution for the new extension walls, tailored to the local conditions to ensure zero differential settlement between the new extension and the original house.
- Wind Bracing & Lateral Stability: We proposed a concealed wind post to stabilise the proposed gable wall. a large portion of the rear wall, which reduces the building’s natural resistance to wind forces.
The Result
The project is completed without any hassle as per the planning application. The extension is built as per the structural standards and the client is happy with the new space in the house.
………………………………………………………………………………
FRP Reinforced Concrete
The Structural Challenge
Introducing and specifying this non-standard material presented several complex technical and commercial challenges:
- Lack of Standardisation: There was a need to navigate the lack of existing Eurocode standard models for FRP RC design in the UK.
- Testing Requirements: Satisfying design standards and professional indemnity insurance required strict adherence to “Design assisted by testing” methodologies.
- Material Behaviour: It was critical to understand the mechanical failure behaviour of FRP RC beams, particularly concerning how inadequate concrete cover and aggregate grading affected bond strength.
Our Engineering Solution
To safely facilitate the use of FRP and ensure structural integrity across these projects, we implemented the following engineering solutions:
- The Calculation Model: We developed a Eurocode-compliant design approach and calculation model based on BS EN 1991 clause 5.2.1 and Annex D, allowing the non-standard FRP reinforcement to be safely specified in line with current design standards.
- Testing and Quality Assurance: We proposed a comprehensive testing regime and reviewed bond strength test data, which led to instigating improvements in the manufacturing process to eliminate defective bar performance. Additionally, we successfully applied for and secured £50,000 in Innovate UK funding to carry out further necessary testing for FRP RC structures.
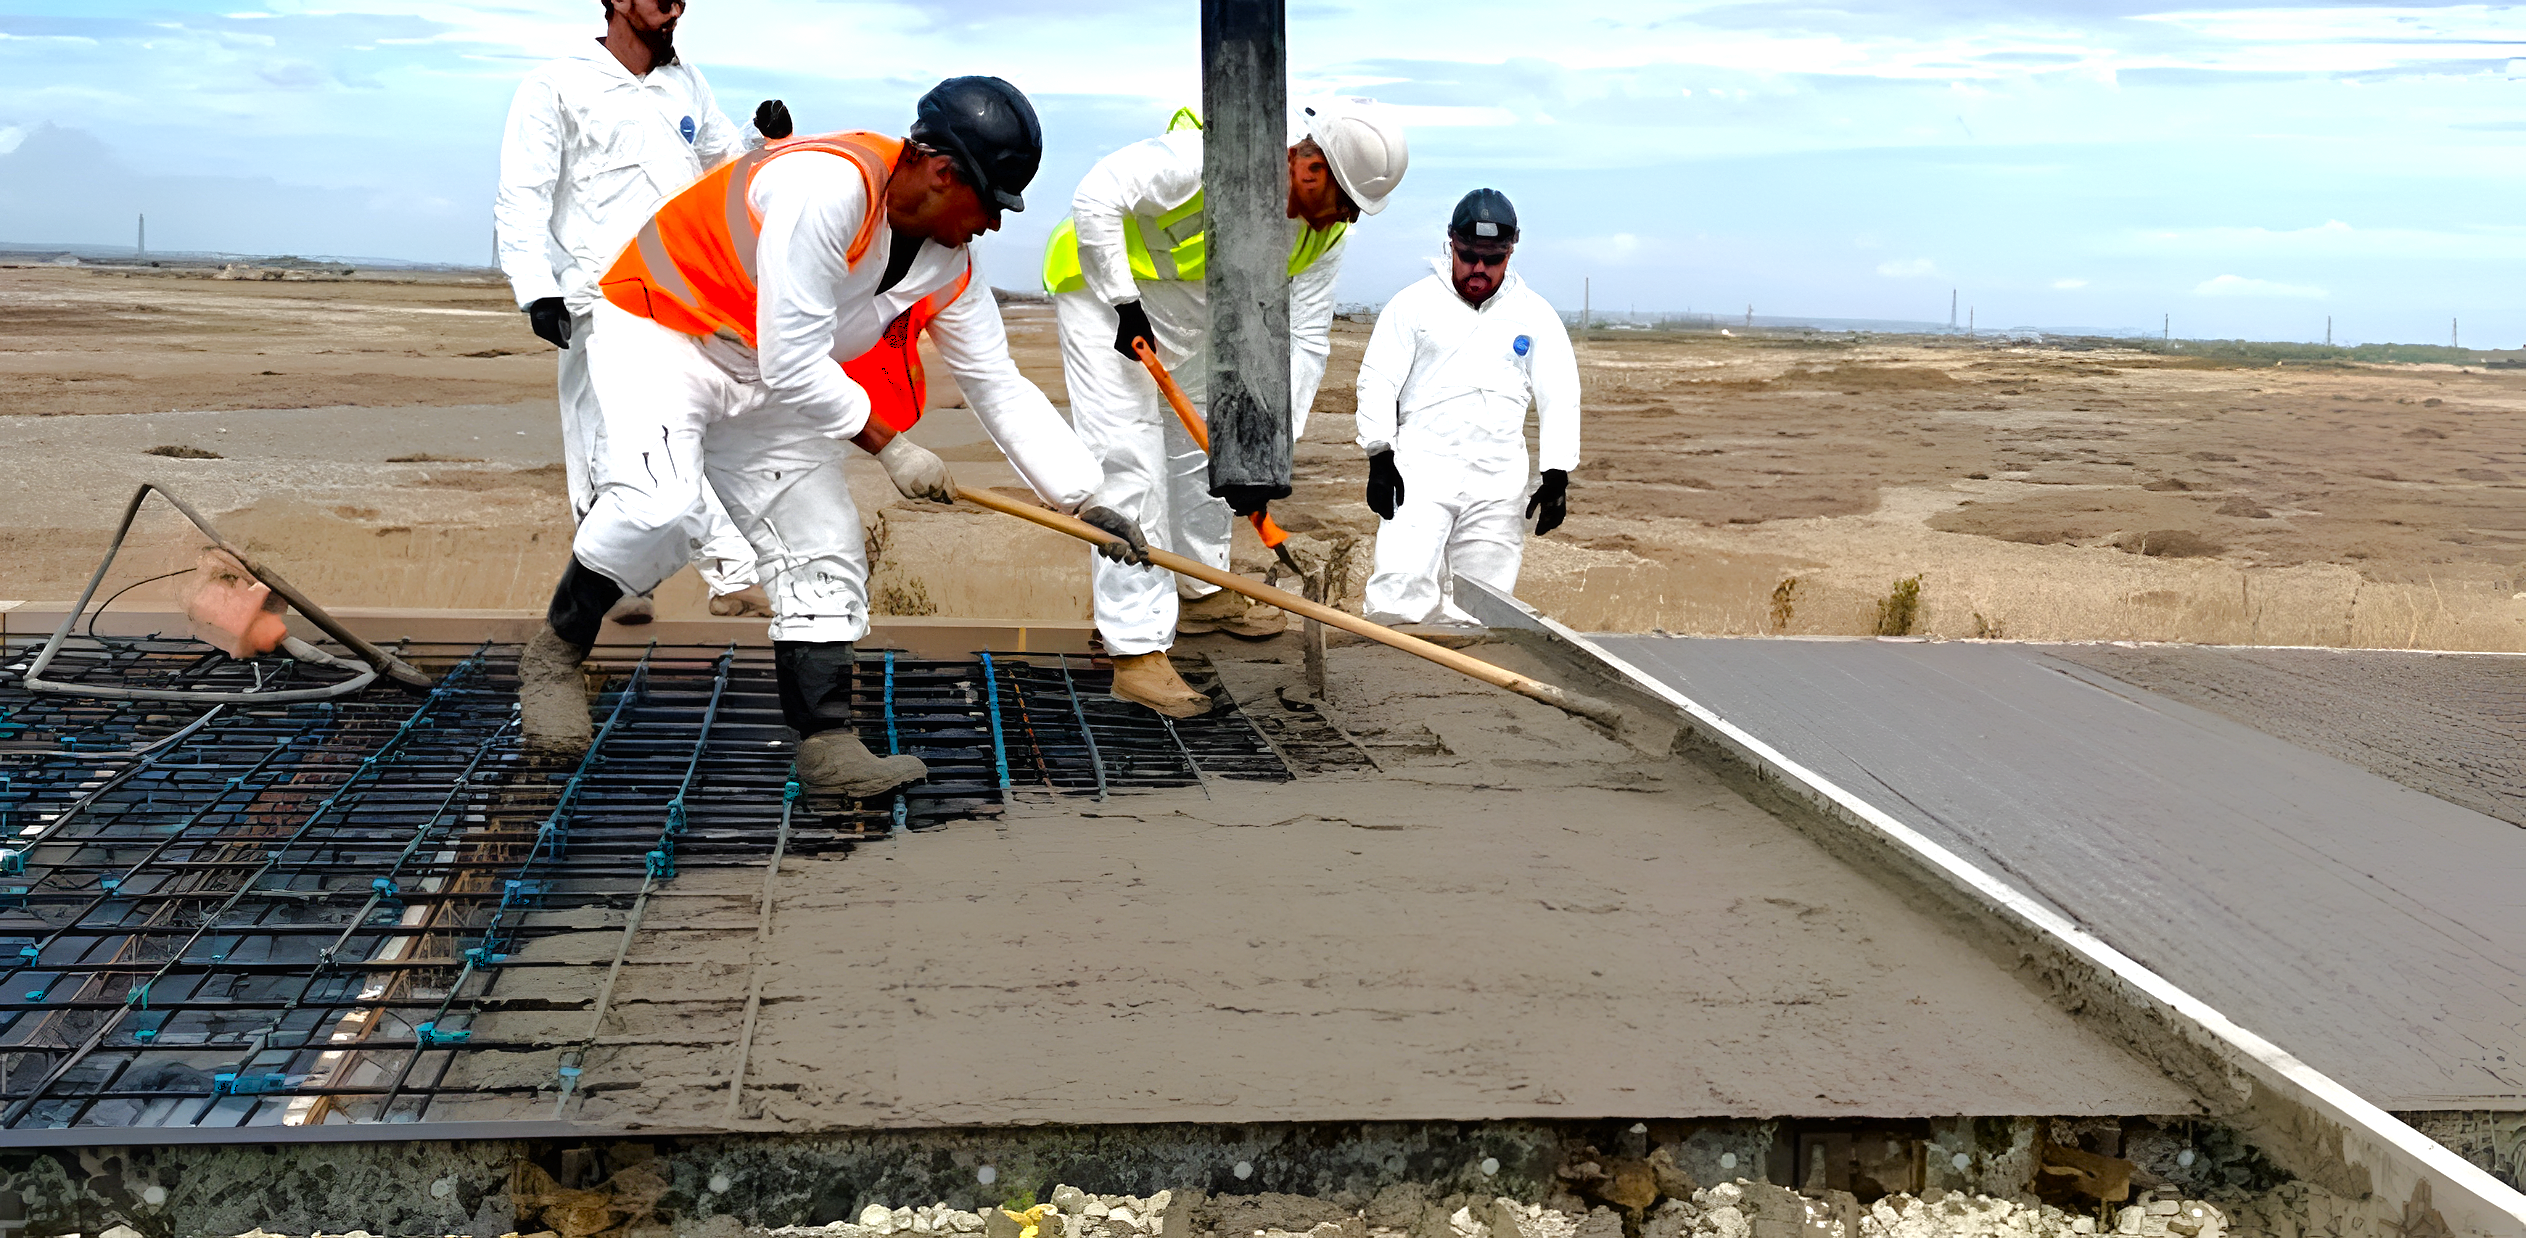
- Design and Specification: We designed the 2km FRP RC road in Lydd and specified temporary works FRP RC ground-bearing slabs and foundations for the HS2 project at Euston Throat and Sissor Cut.
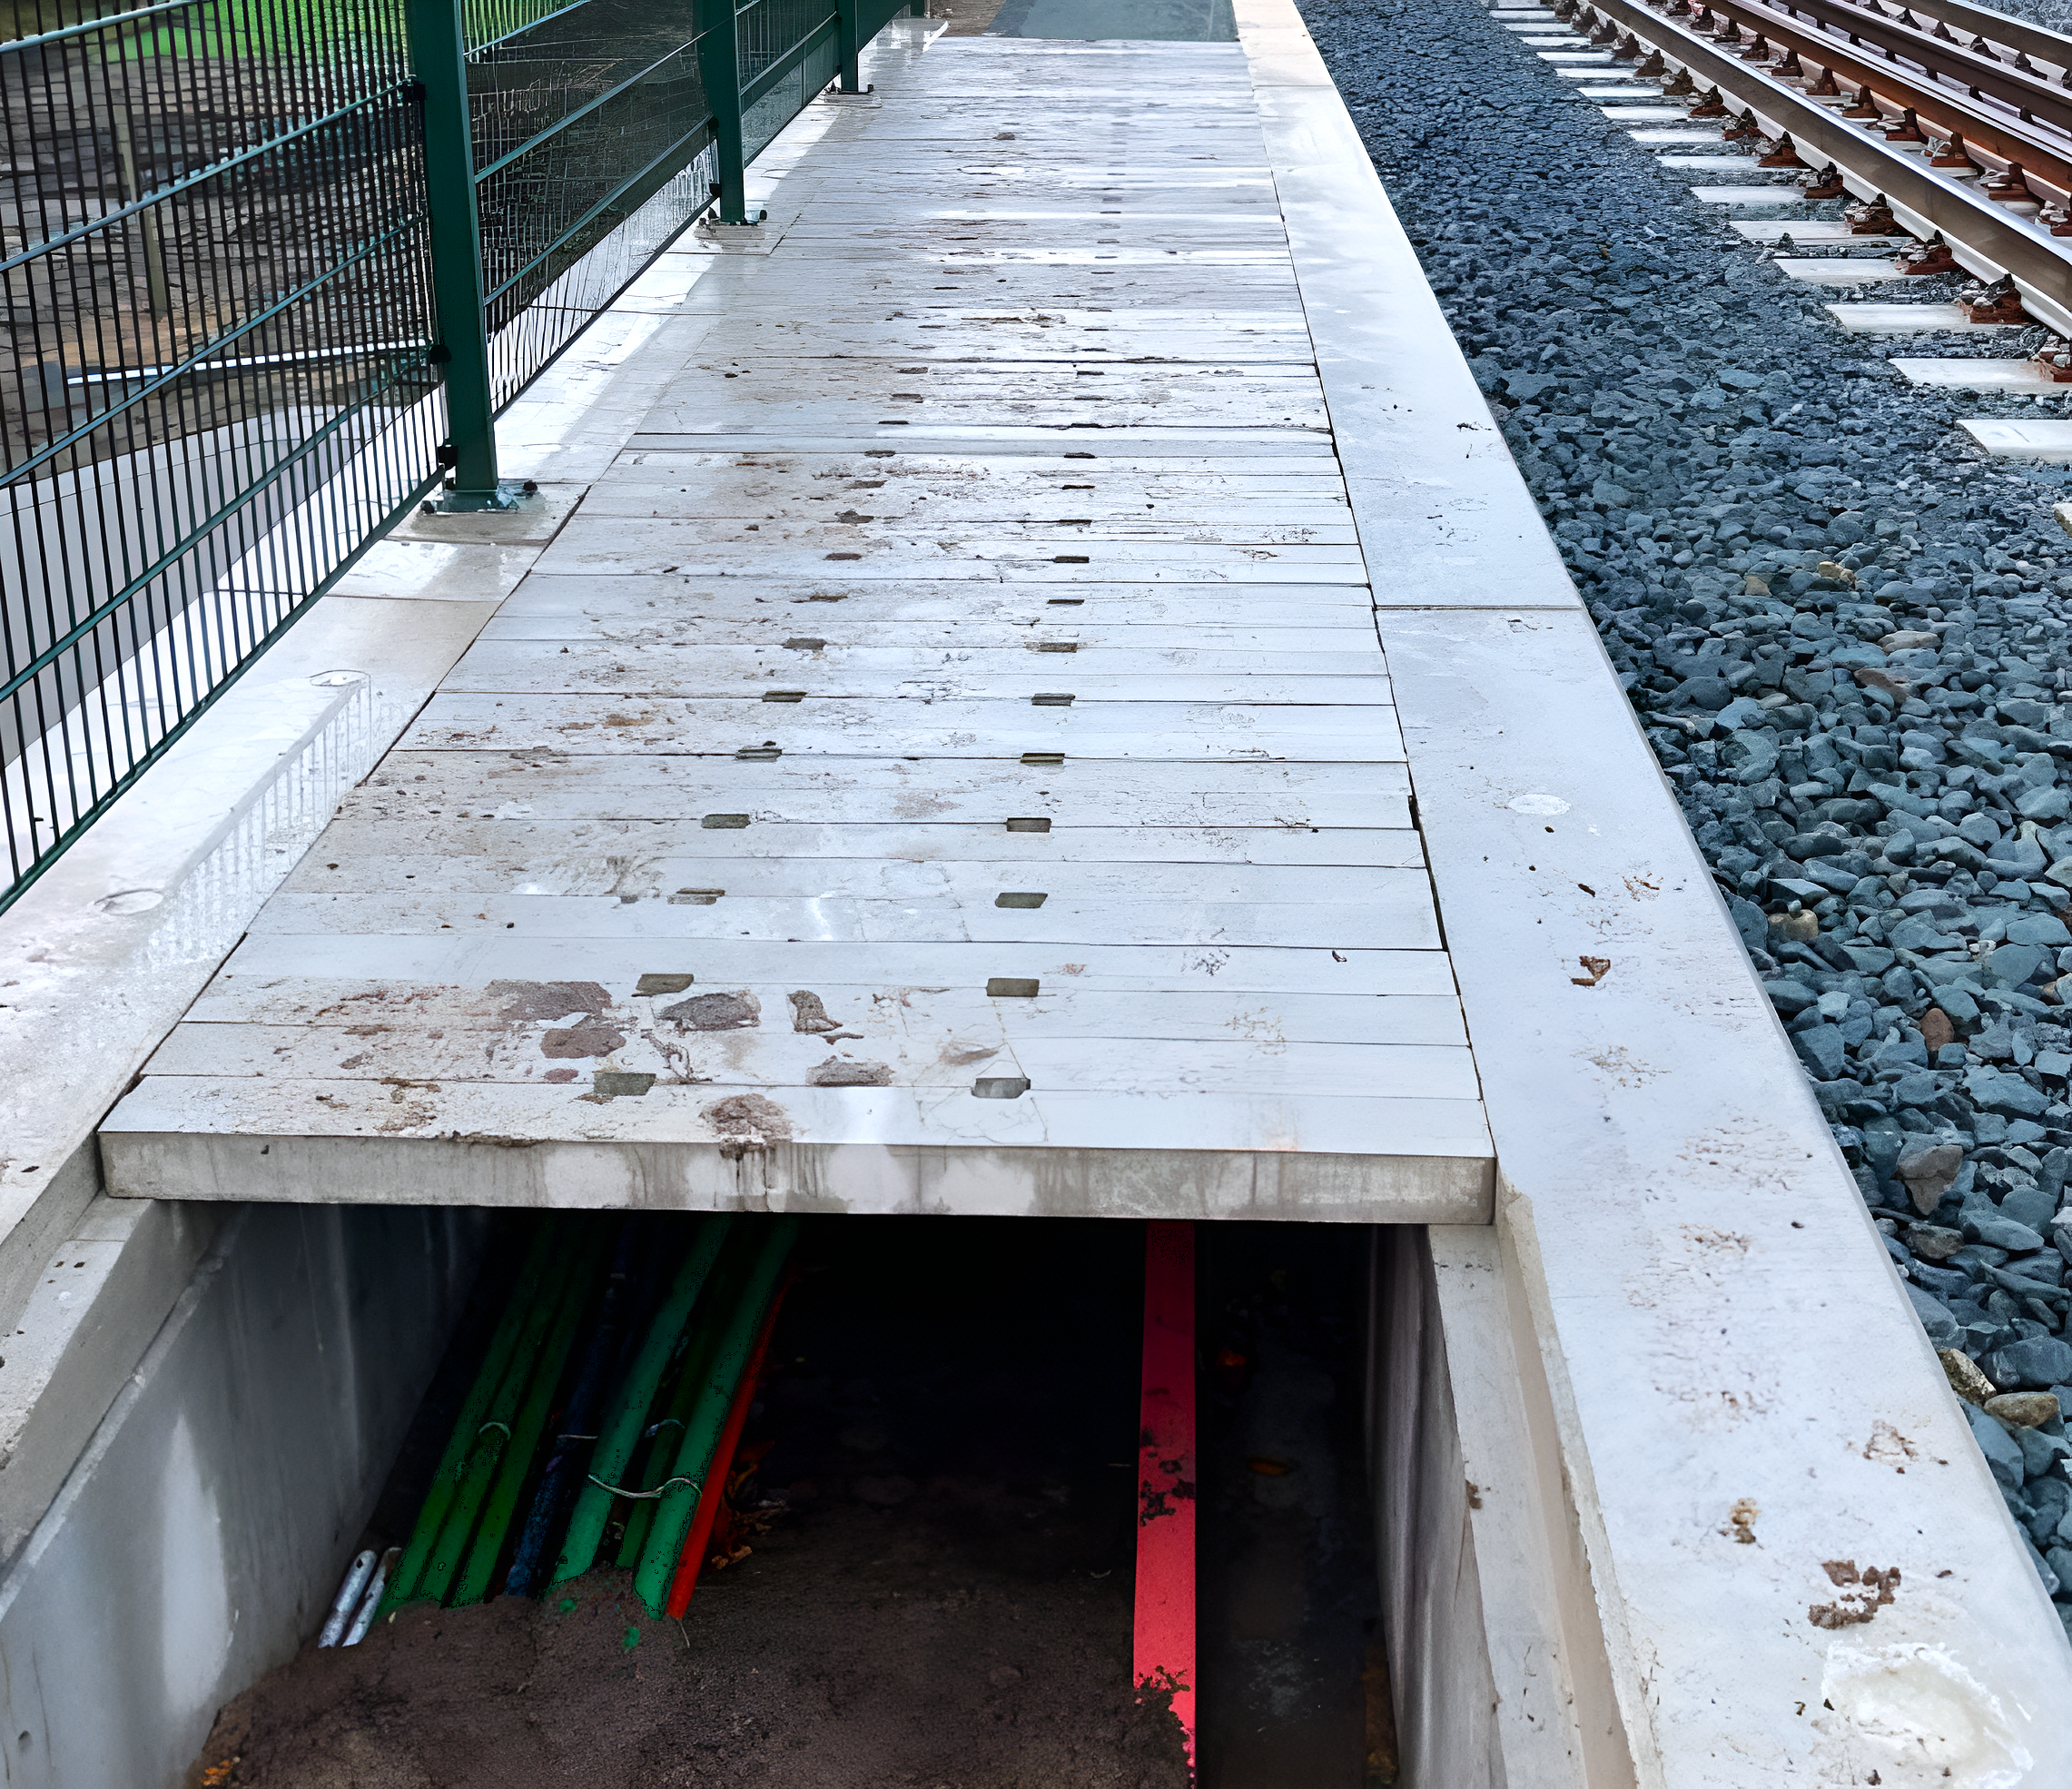
- Construction Guidance: We provided vital guidance to contractors, regarding their specification of suspended beams over underground railway services, advising them on aggregate grading and adequate concrete cover to prevent defective beam performance. We also advised the manufacturer directly on BBA accreditation requirements and industry practices.
The Result
The engineering, testing, and quality assurance solutions enabled the safe and successful specification of this innovative product in compliance with structural design standards and professional indemnity insurance. The specific projects, including the 2km coastal road and the suspended beams, were successfully facilitated and constructed. Ultimately, the integration of FRP significantly reduced the resource demand for traditional steel and concrete, actively contributing to the United Nations Sustainable Development Goals and driving the industry toward Net Zero Carbon targets.
………………………………………………………………………………
External Wall Insulation - Remedial Works
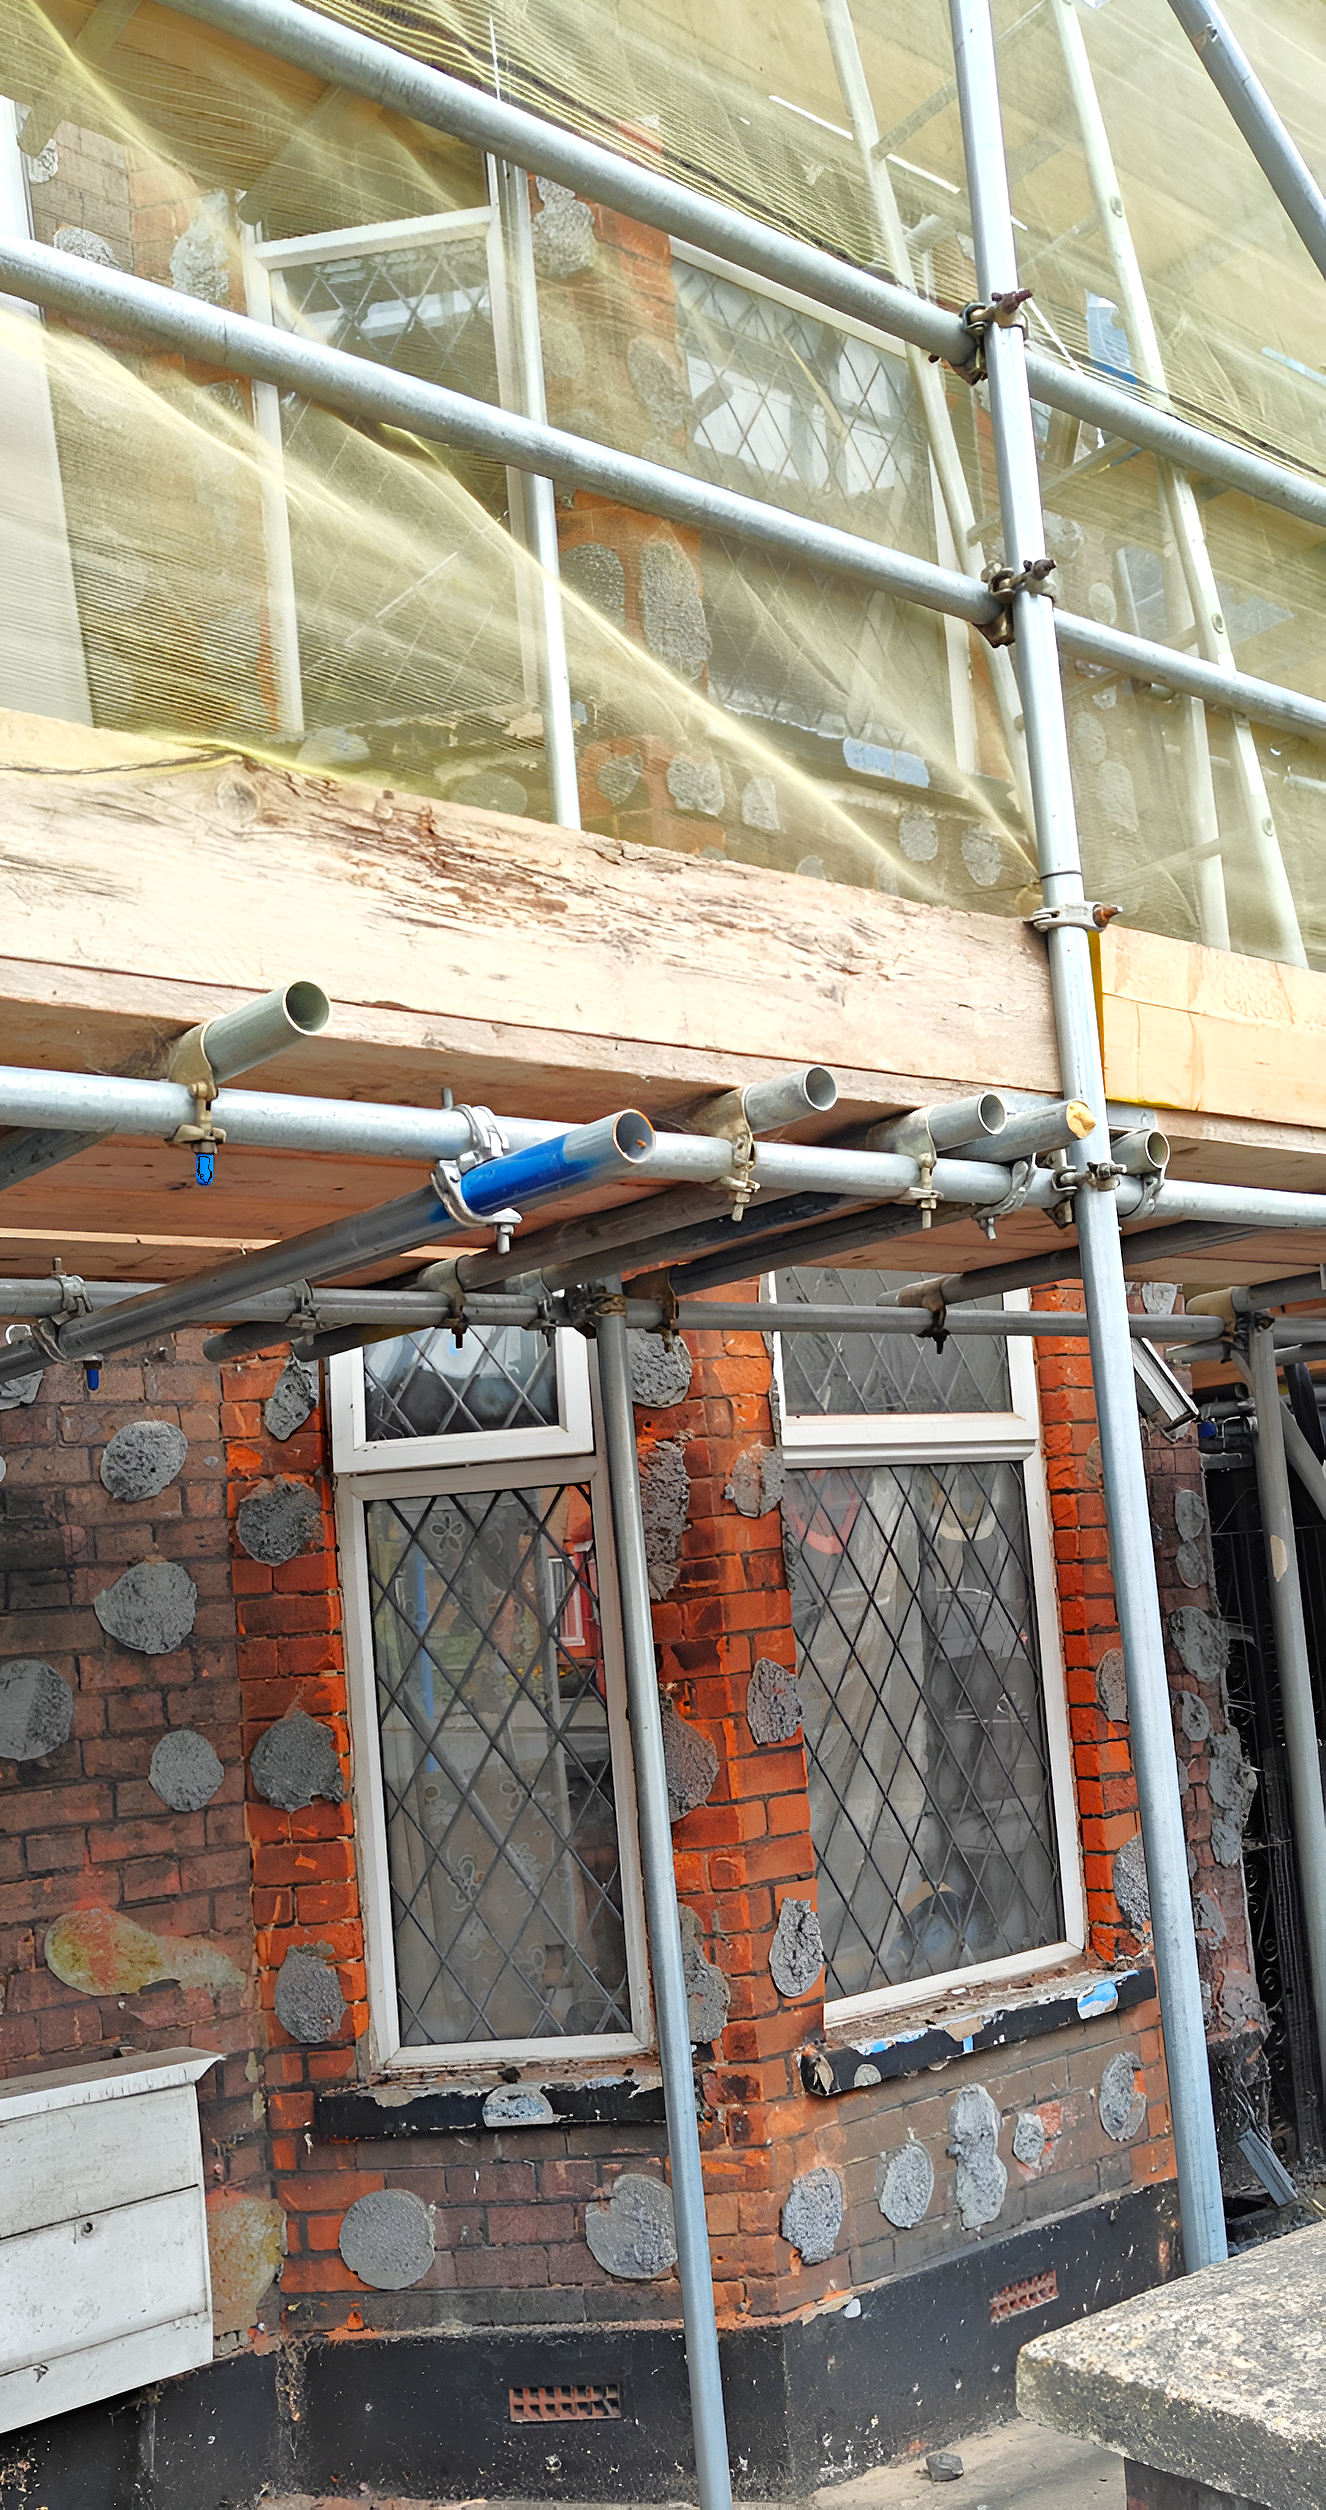
The rollout of External Wall Insulation (EWI) in the UK has become a systemic, multi-billion-pound disaster, particularly for older homes. What was pushed as a green initiative to save energy has ended up structurally ruining tens of thousands of houses, trapping homeowners in damp, unsellable properties.
The rollout of External Wall Insulation (EWI) in the UK has become a systemic, multi-billion-pound disaster, particularly for older homes. What was pushed as a green initiative to save energy has ended up structurally ruining tens of thousands of houses, trapping homeowners in damp, unsellable properties.
We were instructed to act as project managers and contract administrators, to identify the extent of damage, assist the loss adjuster to define the extent of damages considered to be insured perils, and produce a tender package that appropriately addresses the extent of damage to the structure and reinstate the property on a like-for-like basis.
The Challenge
Introducing EWI system to older building and addressing the structural damages to the property involved many hurdles to overcome:
- Barrriers to design: historical walls are vapor-permeable. They are designed to absorb rain and moisture, and then naturally dry out by allowing moisture to evaporate through the brick and lime mortar. They need to breathe. Inadequately specified EWI systems can create an impermeable layer that suffocate the property and lead to mould growth that can make the property unsafe for occupation as well as structural damages due to extensive rot growth.
- Significant extent of rot damage beyond the finished surface: The dry rot growth affected not only the structural timbers within the property but have also been found to be embedded within the masonry walls. Masonry irrigation was necessary to eliminate the risk of further growth following repairs.
- Addressing Insurance Policy Limitations: the repair works included a mixture of insured and uninsured works, which depended on the insurance policy wording, which required not only definition within the schedule of works but also accurate accounting during valuations.
- Setting a precedent: This project is considered a precedent for identifying the extent of damages that can occur due to poorly installed EWI schemes. Being capable of addressing the defect is not only relevant for this property but an indication of the cost expected for repairing properties affected by similar defects across the country.
Our Solution
To meet the expectations of all stakeholders, we have provided our services from inception to completion of this project which includes:
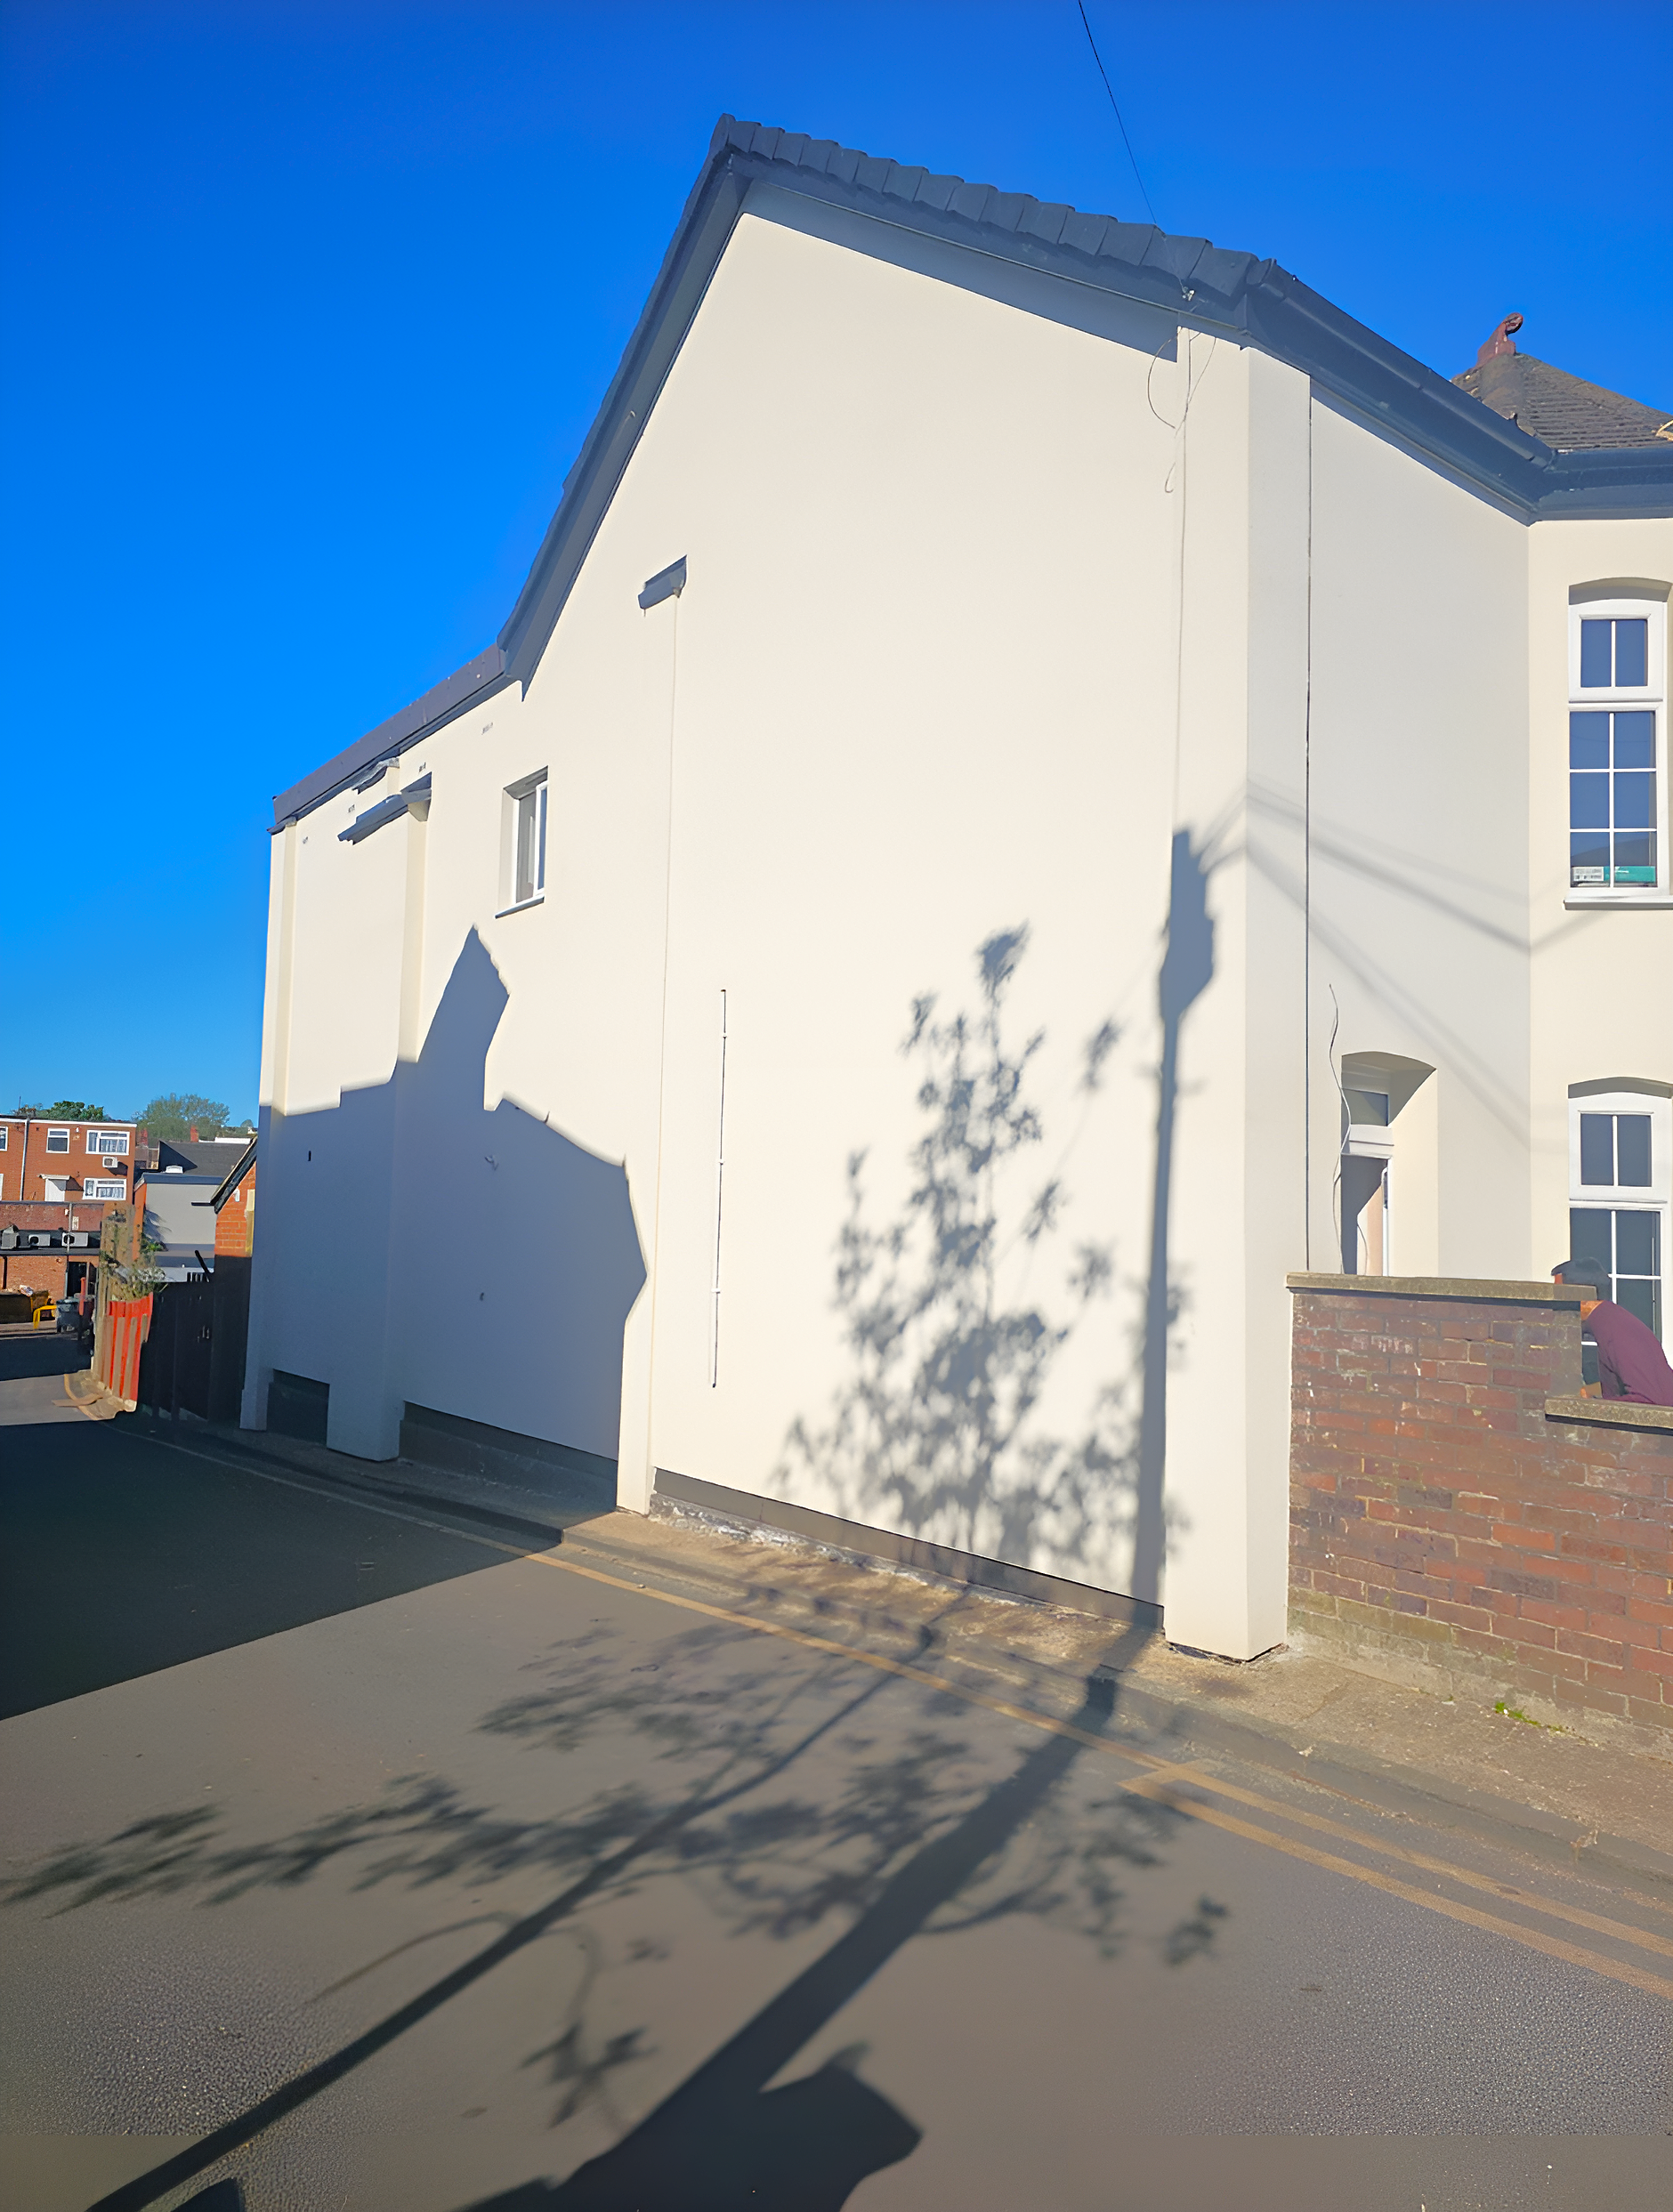
- Producing a tender package: the JCT contract and schedule of works developed address all the damages accurately and provide a solution where a new EWI system can be adequately specified.
- Contract administration, budget control and valuation: by carrying out valuations every month, we controlled the budget and ensured that any provisional or unforeseen additional works are addressed and approved promptly up to completion of the project
The Result
After years of enduring significant financial loss and living with severe health and safety risks caused by a defective EWI installation, the homeowners finally have their property back. We stepped in to address all damages, and the remedial works are now nearing successful completion. With all historic damage repaired and a correctly designed, bespoke EWI system finally in place, the property is safe once again. Through our rigorous oversight, we haven’t just removed a hazard, we have restored the homeowner’s peace of mind and safeguarded the true value of their home.
………………………………………………………………………………
Removing Load-Bearing Wall:
Creating an Open-Plan Living Space
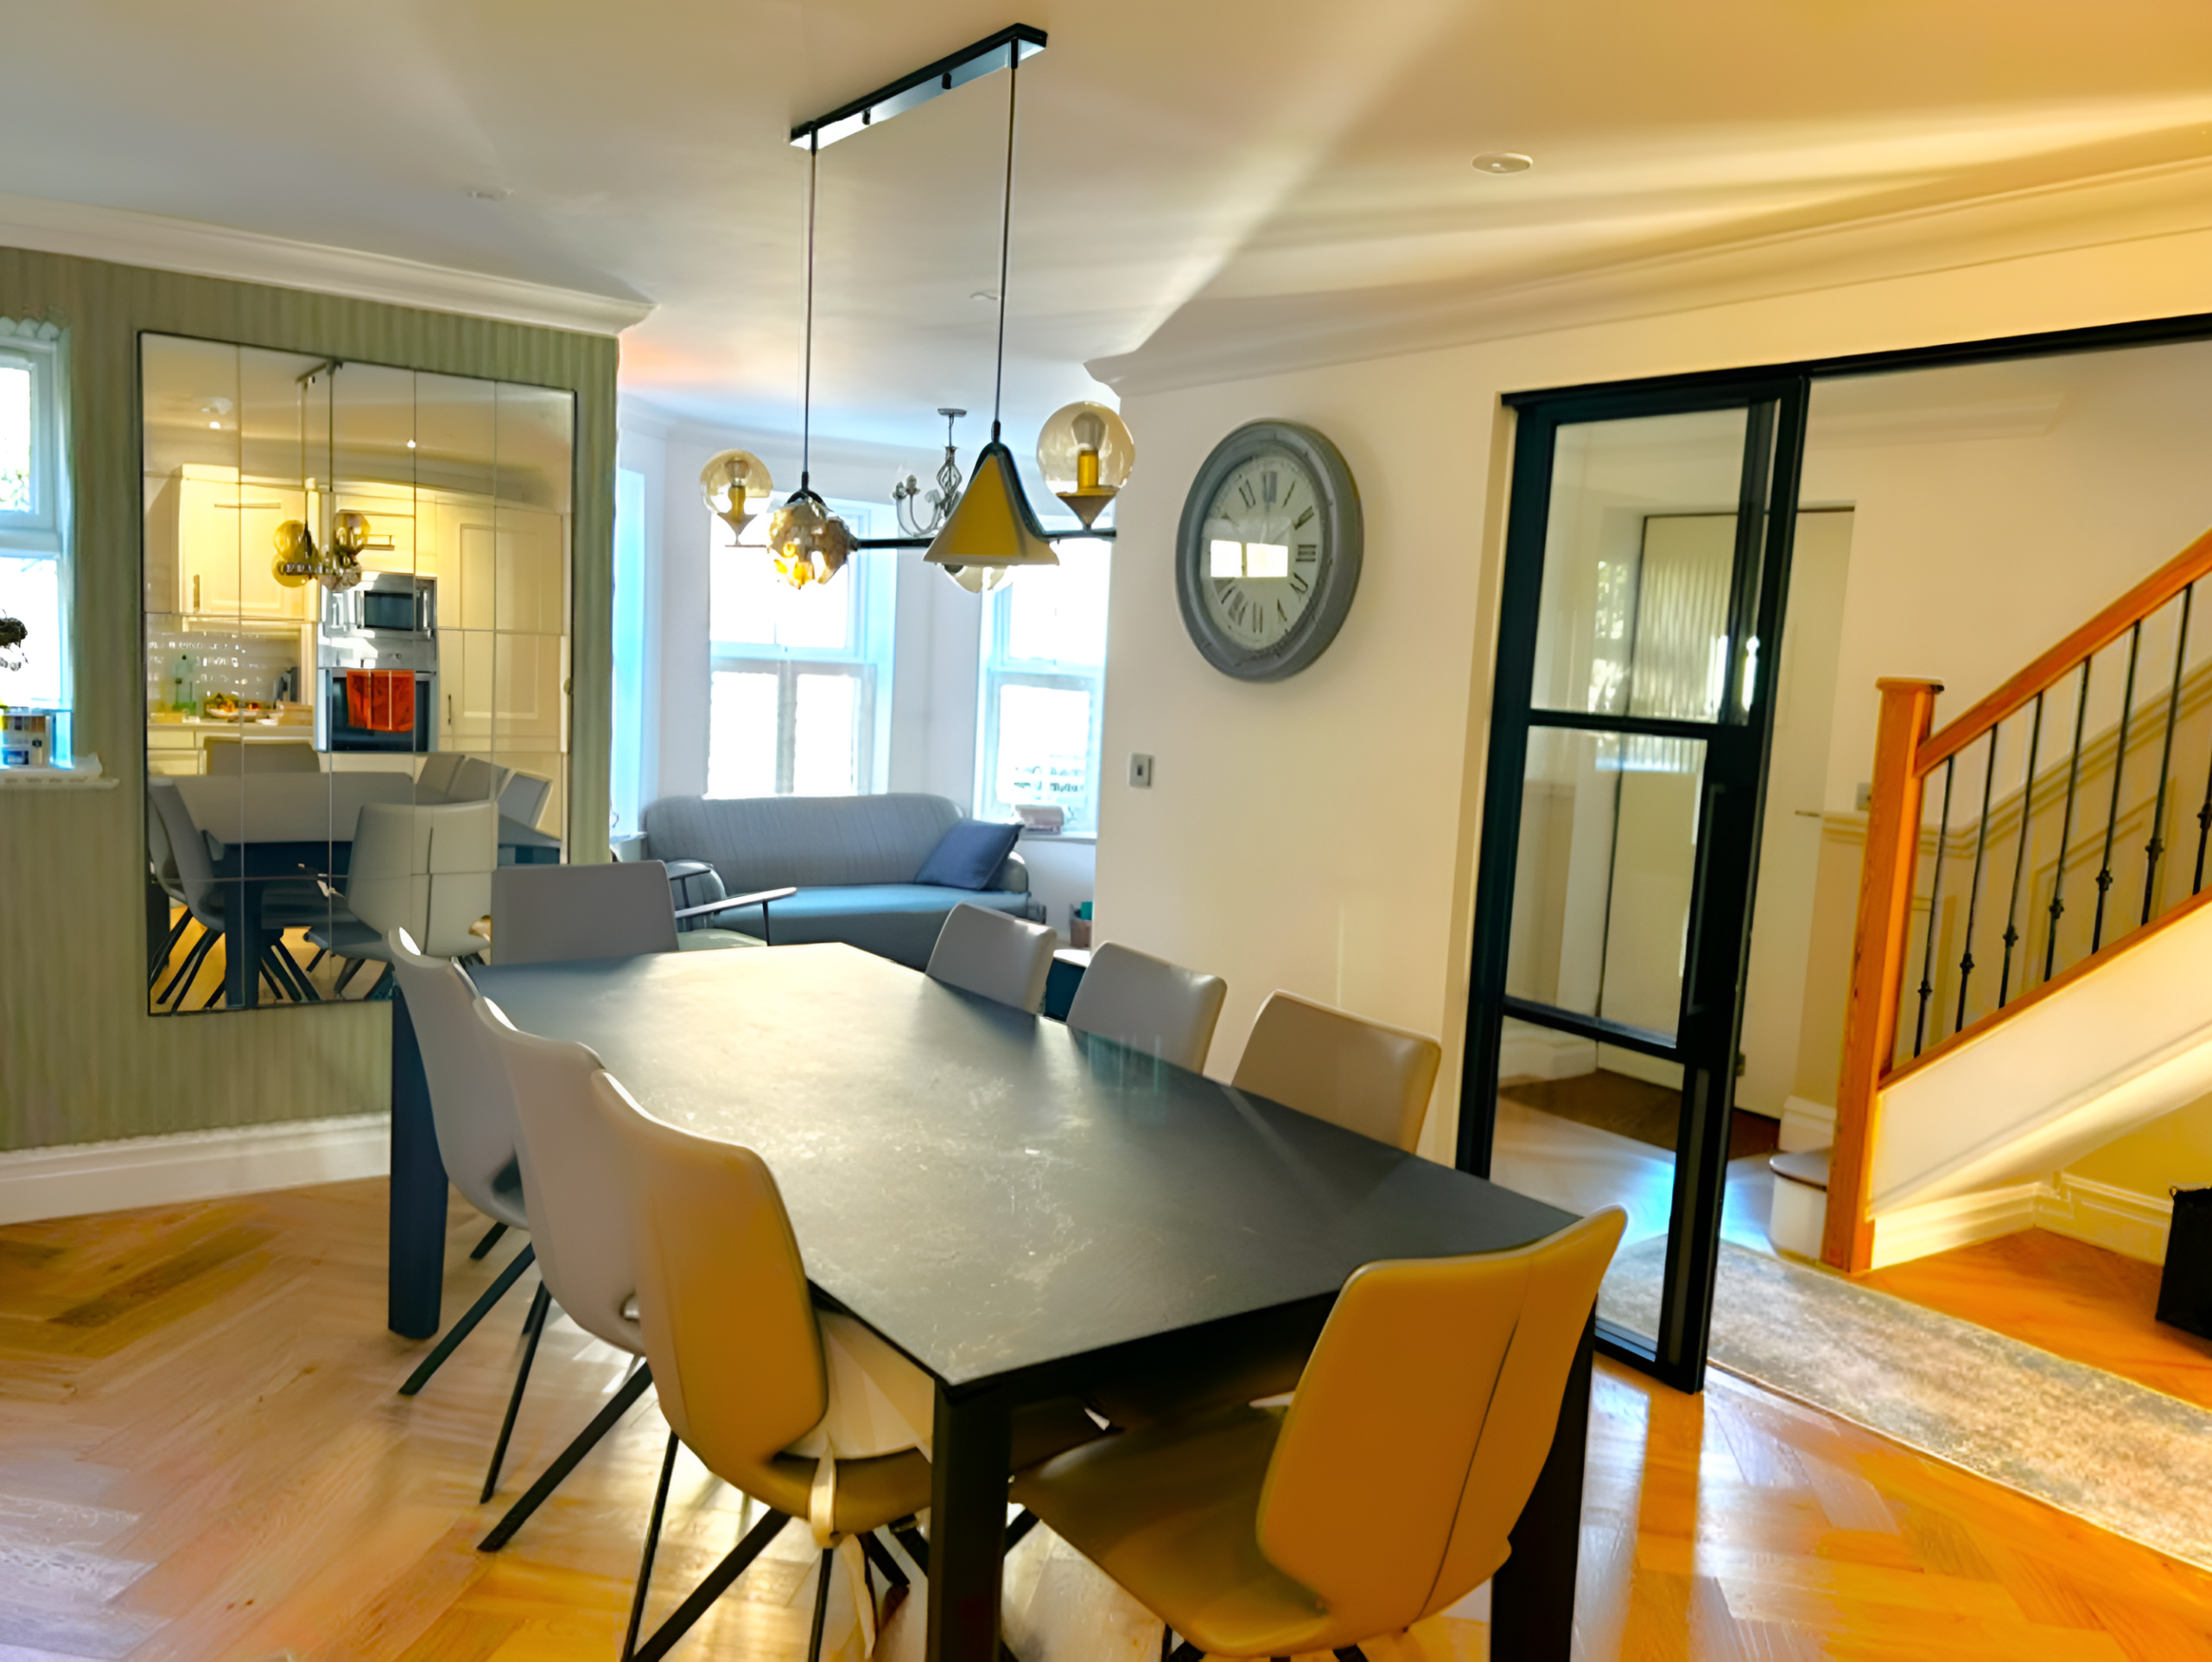
The clients wanted to transform and expand the kitchen into an open-plan family hub. To achieve this, an internal load-bearing wall needed to be entirely removed.
The Structural Challenge
Our site investigation revealed that this wasn’t just a load-bearing wall; it was also a lateral stability wall to the side elevation. This means that the side elevation wall is to be supported by a stability wind post upon the removal, or a 600mm section of the wall earmarked for removal is to be retained.
The Client expressed his preference to avoid having the beam projection in the ceiling. This added another layer of complexity.
Our Engineering Solution
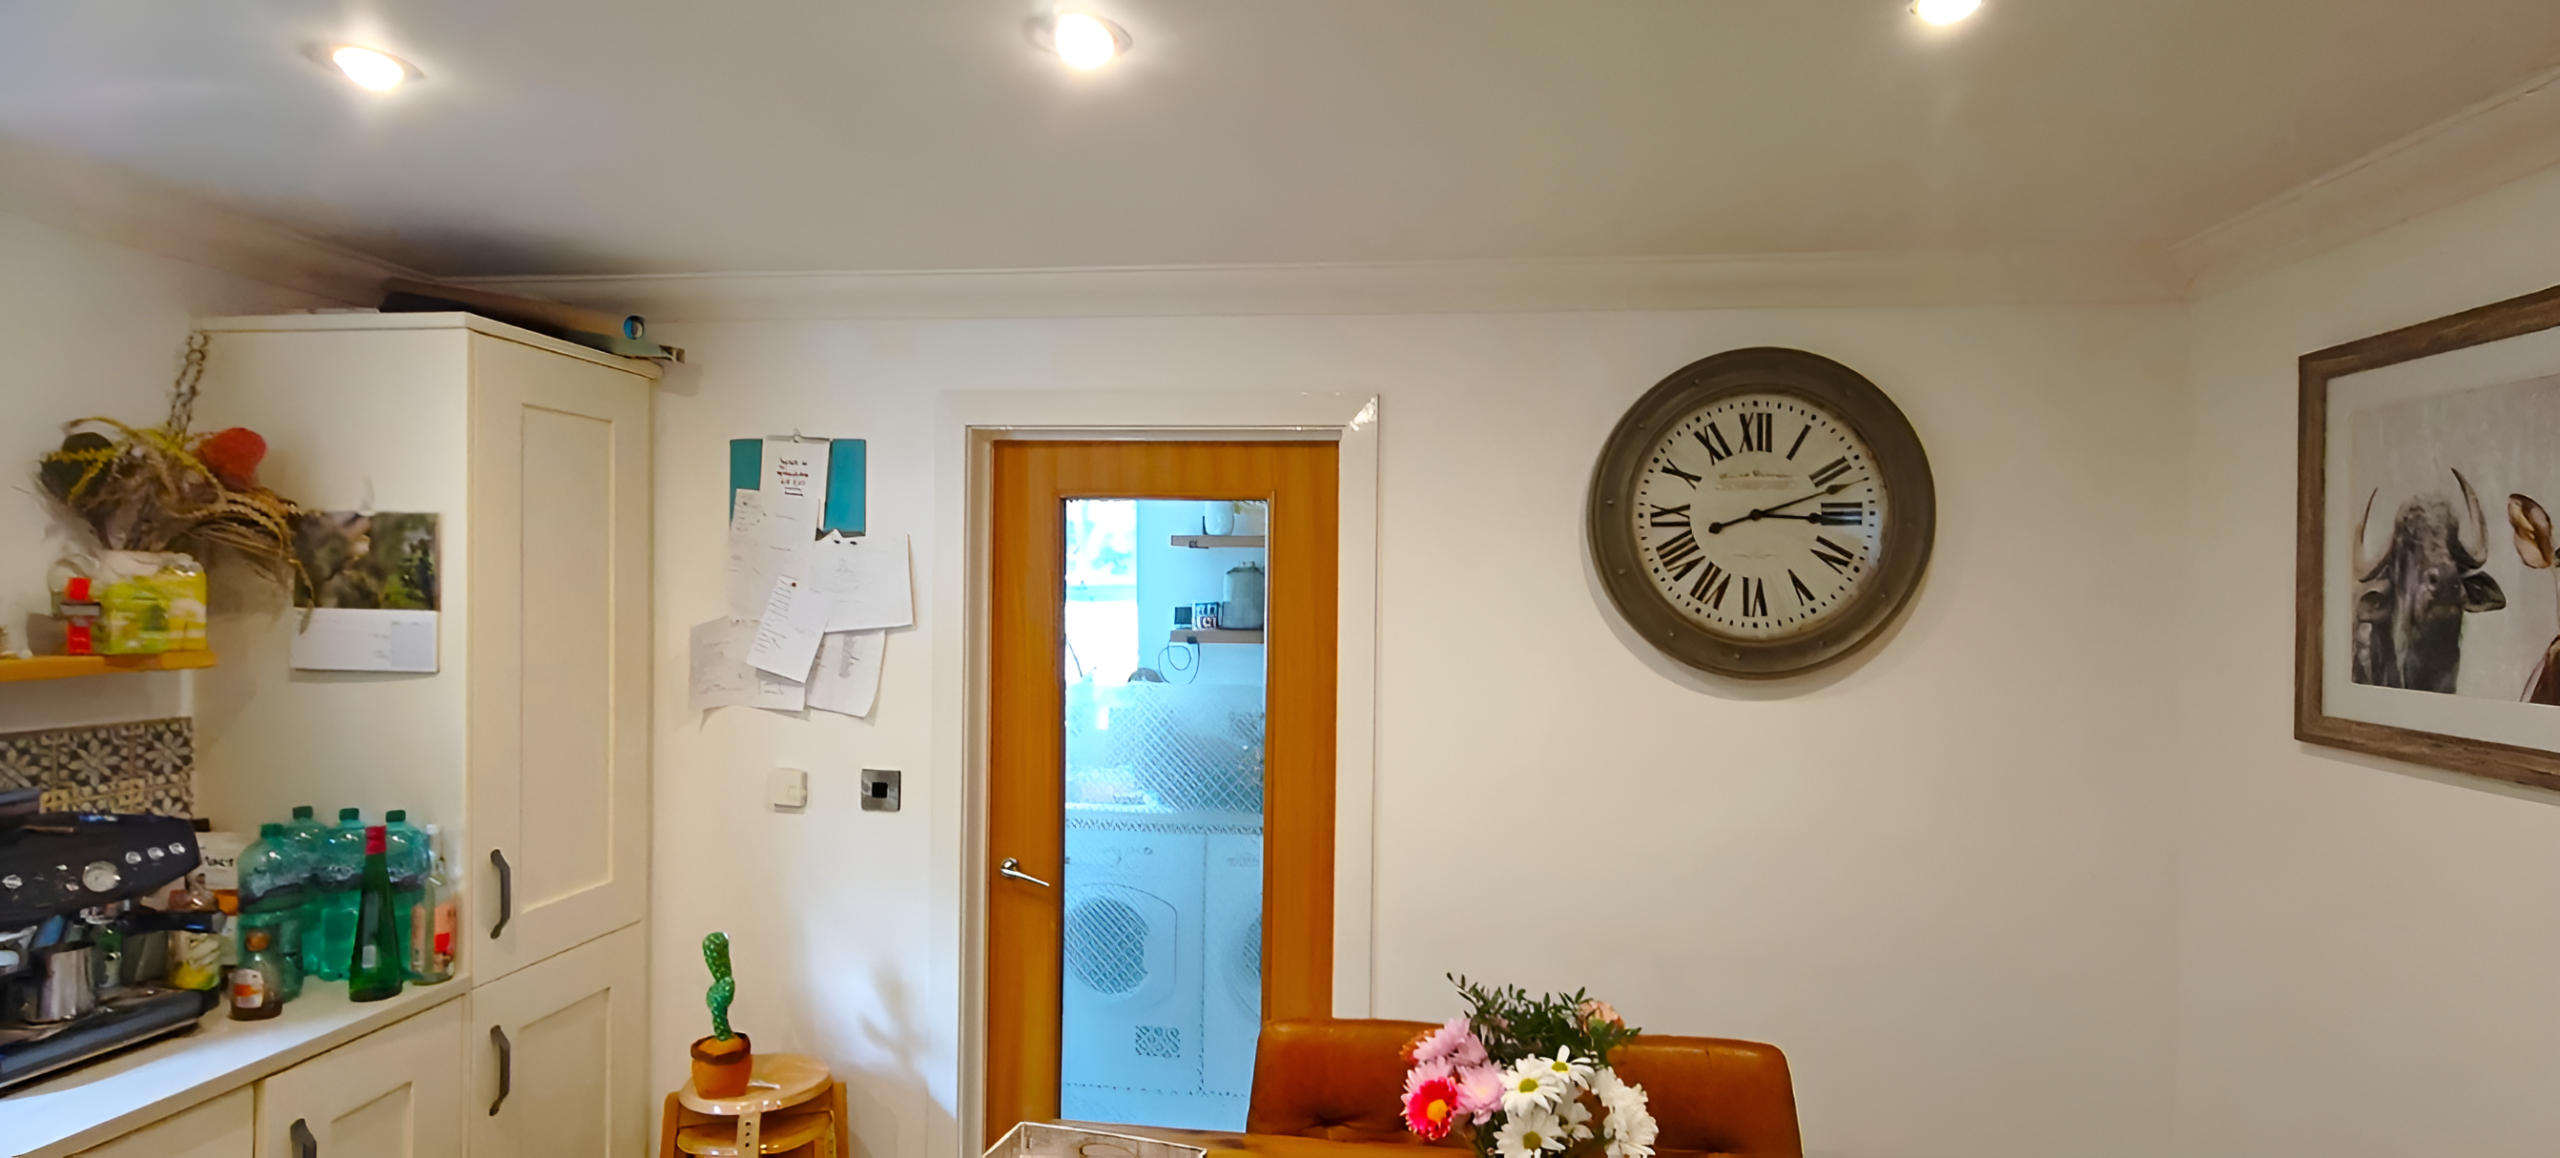
To ensure total structural integrity and seamless integration of the beam within the ceiling level, we supplied the client with the following elements to achieve their project:
- The Beam: We specified the Steel Beam, calculated specifically to limit deflection to less than under existing dead and live loads.
- The Bearings: To prevent crushing the existing masonry walls at the support ends, we specified the concrete padstones to safely distribute the load into the remaining brickwork.
- Structural Drawings and Connection Details: We provided the client with drawings to assist the contractor in the building process. These drawings show the location of the beam, padstones, and connections to the joists. Moreover, it shows a section where the beam is fitted within the ceiling level, including the connection types and details.
- Construction Guidance: We provided the contractor with a comprehensive temporary propping sequence plan (using Acrow props and Needles) to safely support the upper floors while the masonry and ceiling joists were being cut away.
The Result
The wall was safely removed, and the kitchen is completely transformed, flooded with natural light and perfectly configured for modern family life. Building Control approved the structural works on the first inspection with zero revisions required.
………………………………………………………………………………
External Wall Insulation - Remedial Works
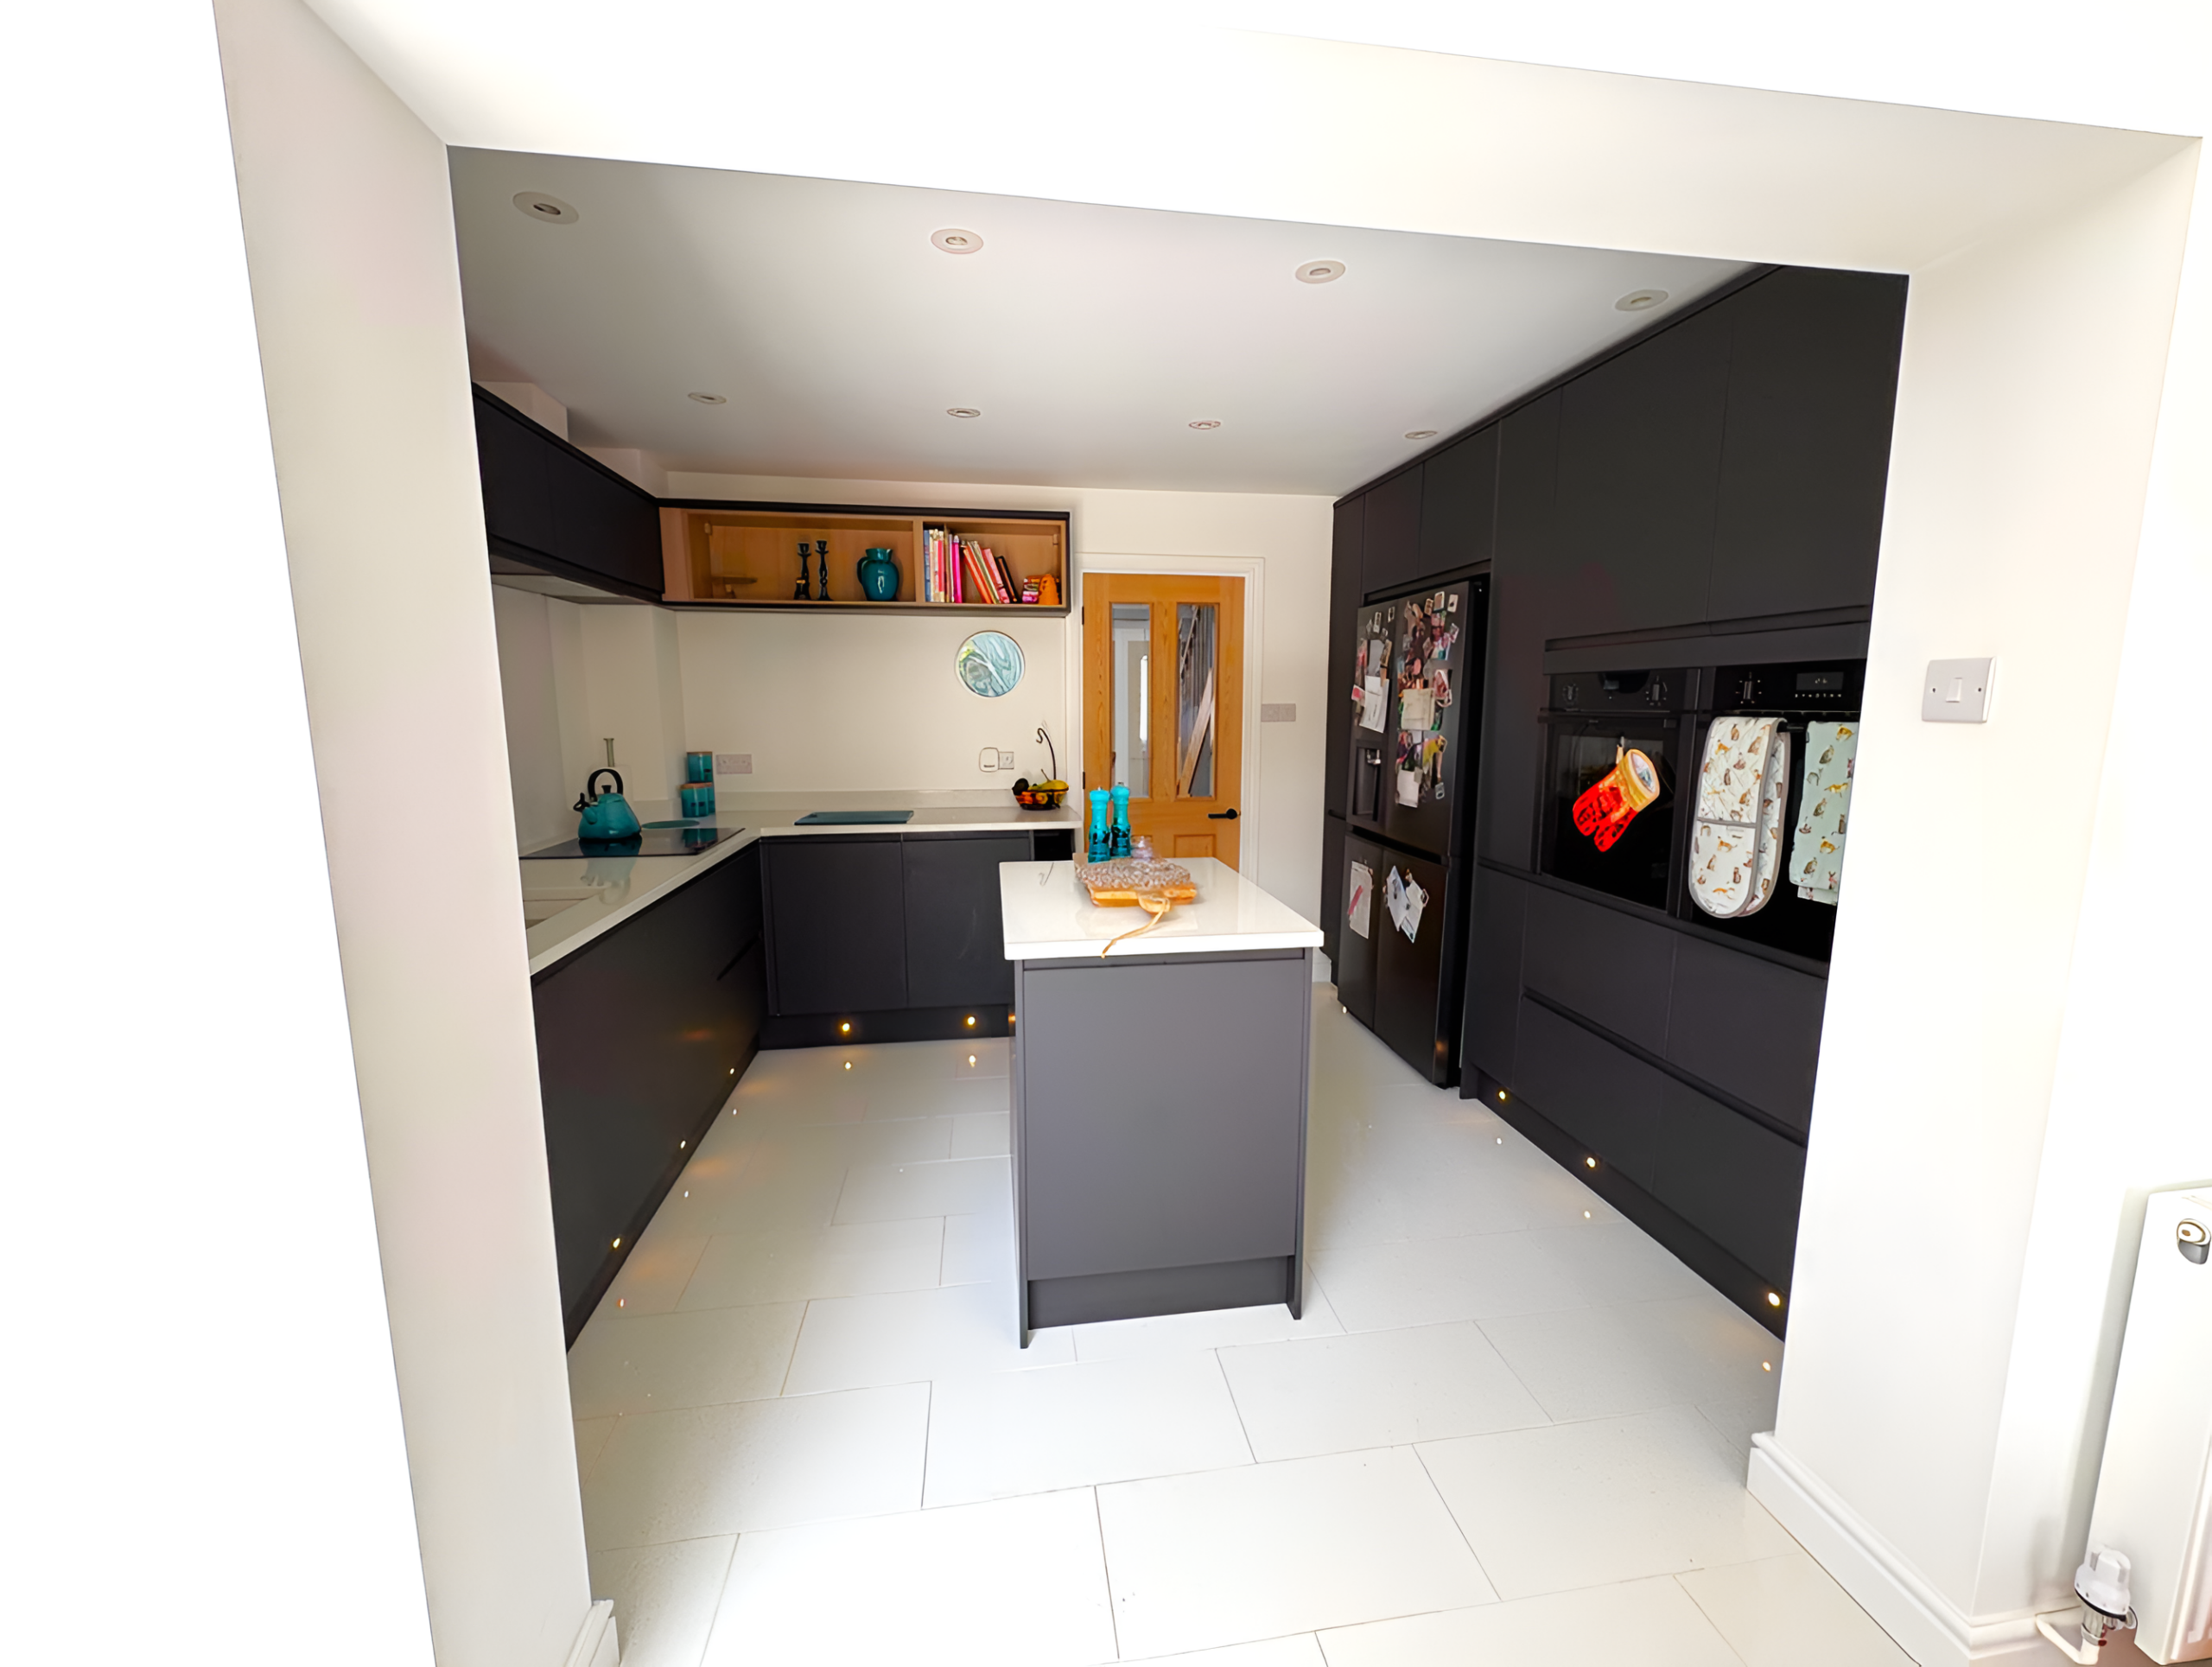
The Client had approached us to address issues of poor workmanship and lack of a sufficient schedule for remedial works to address the flood damage to her property. They experienced significant difficulty getting the insurer’s contractors to carry out the works in a manner sufficient to restore their property to its condition prior to the flood event. An unsuitable extent of work was planned without addressing the damp issues associated with flood damage.
We were instructed in order to provide a suitable brief description of remedial works expected to address the flood damage to the property.
The Structural Challenge
Flood damage requires a deep understanding of building pathology, as the most severe threats are often completely hidden. Our investigation identified two major challenges:
Inadequate Insurance Scope: The insurer’s proposed repair plan was vastly unsuitable. It focused purely on cosmetic, superficial fixes without proposing any strategy to address the deep-seated dampness trapped within the core structural fabrics.
Latent Structural Risks: Leaving flood-affected masonry and timber elements untreated creates an immediate risk of long-term structural decay, including widespread wet or dry rot and severe rising/penetrating dampness. The core challenge was to legally and technically challenge the inadequate schedule to ensure proper drying-out phases and deep-remedial works were written into the brief before any cosmetic rebuilding took place.
Our Solution
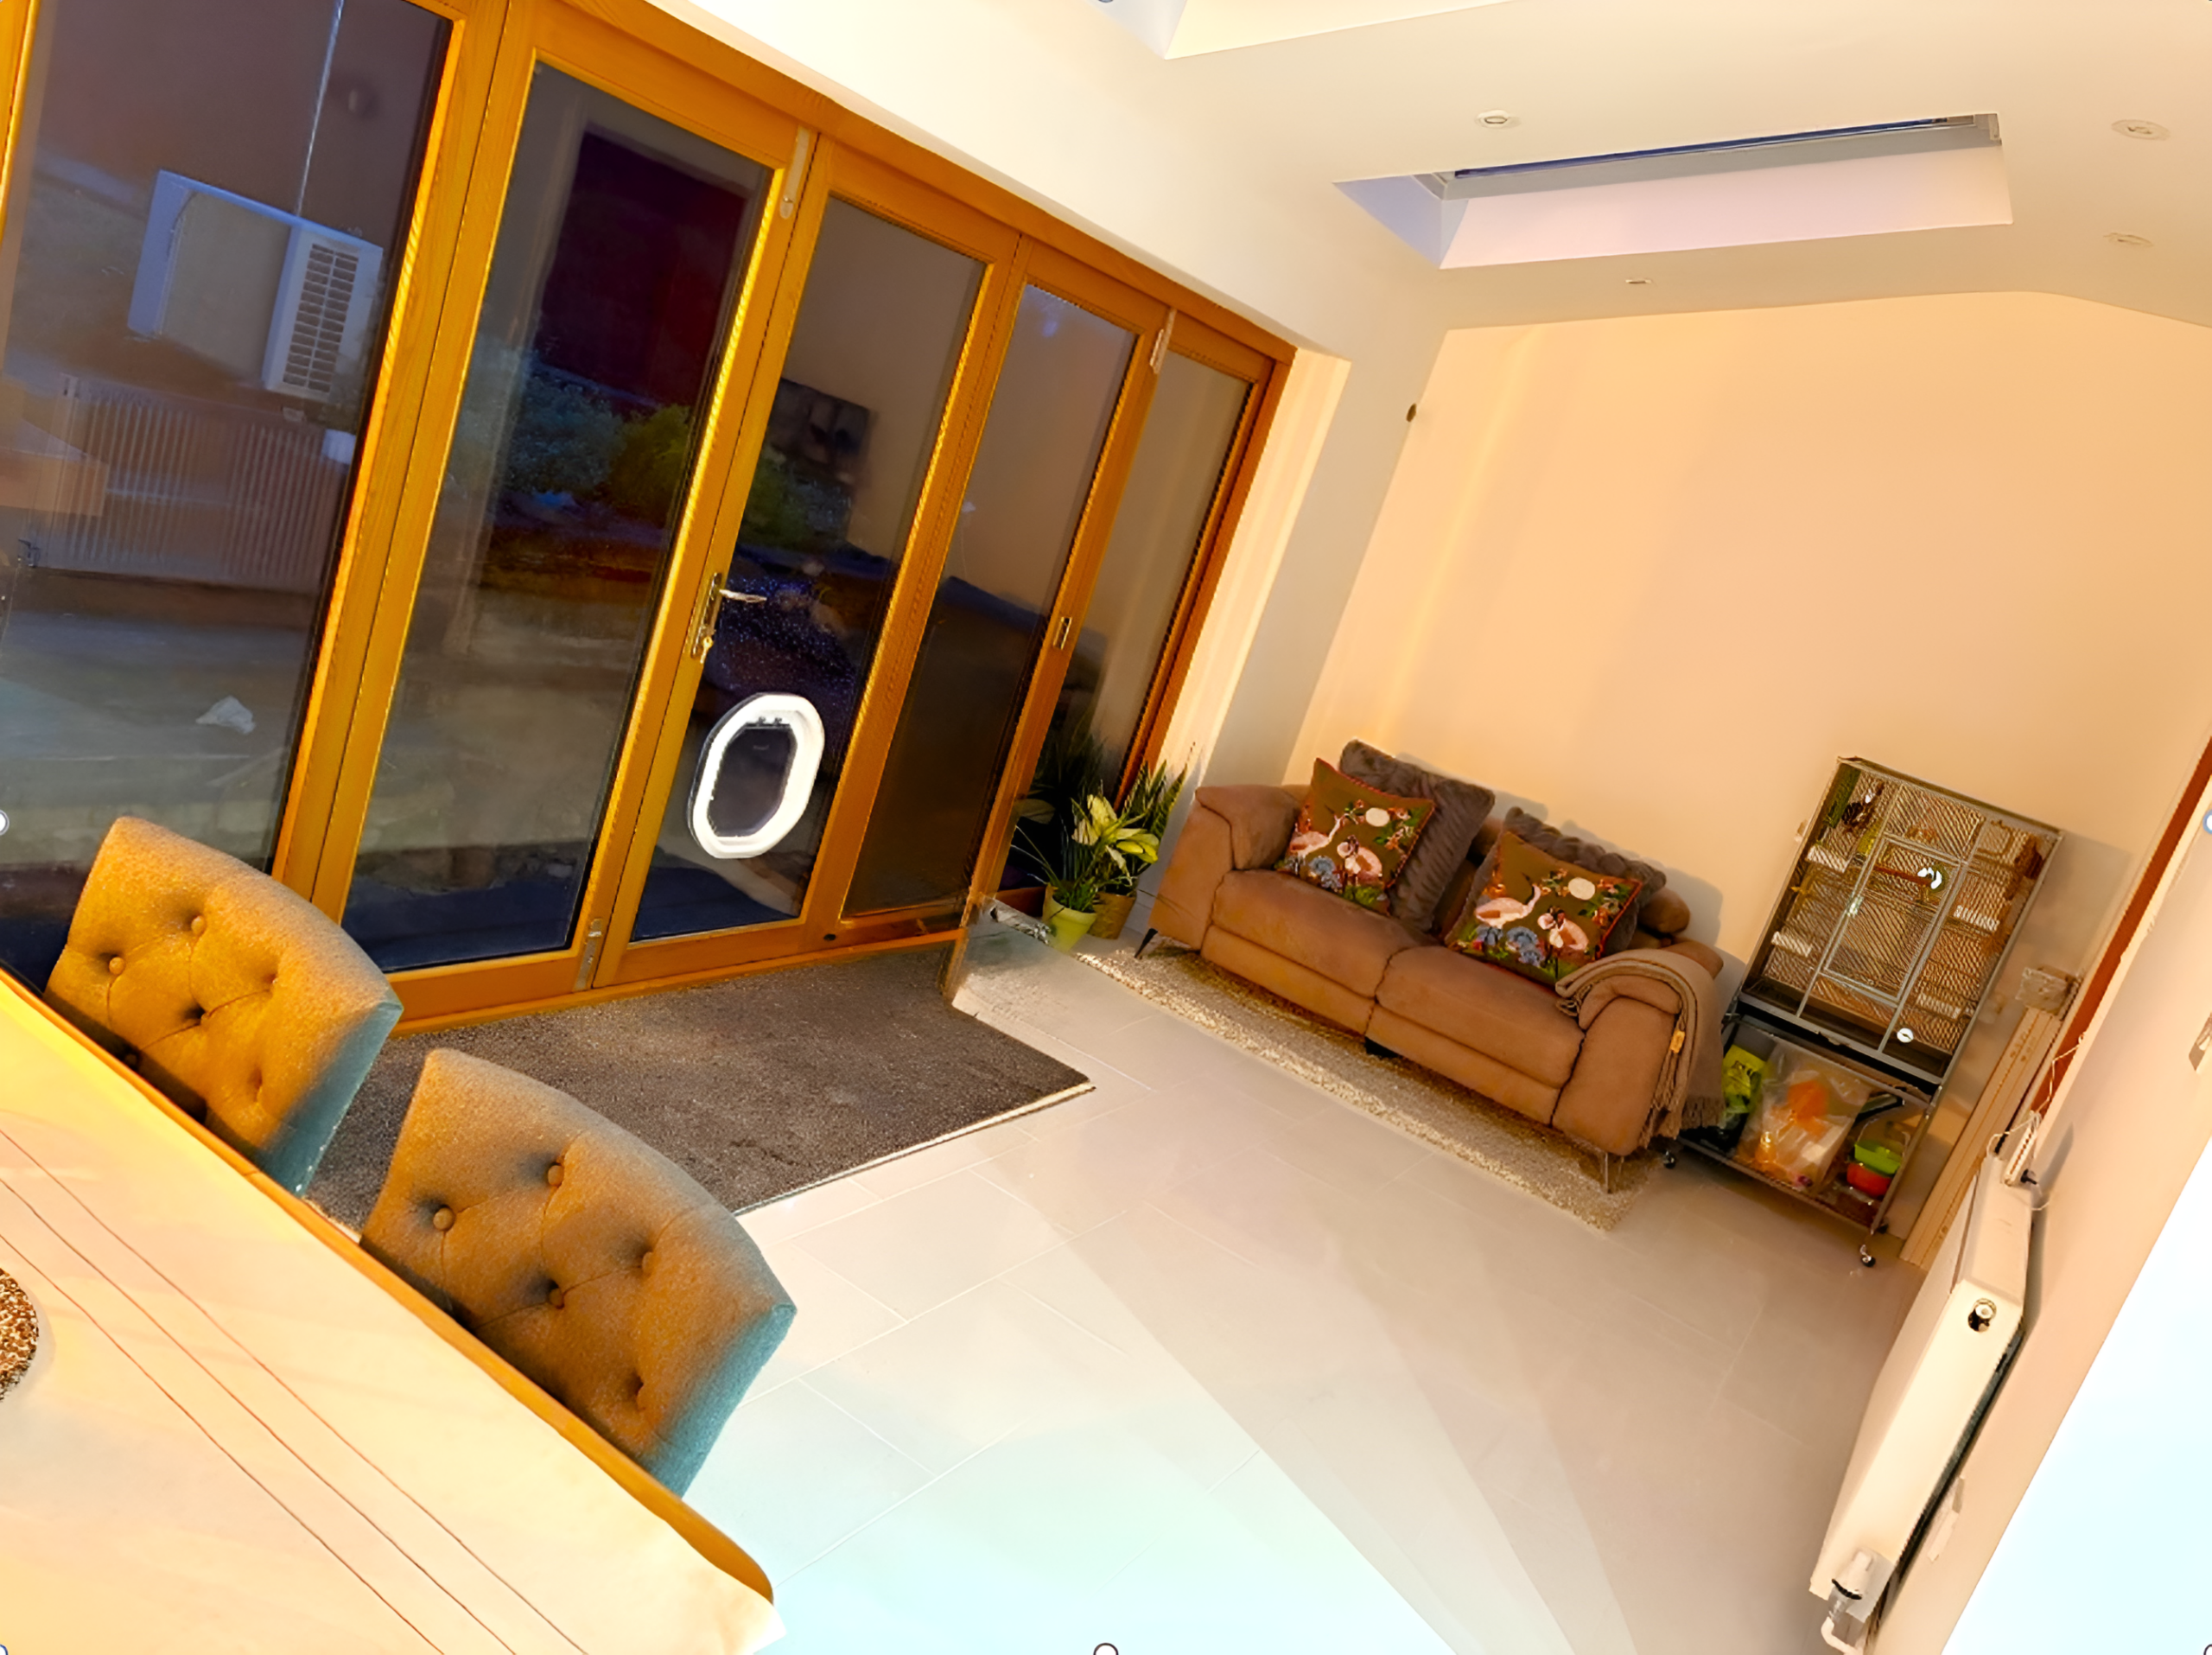
Our involvement was aimed at providing a valid survey report to insurers in order for them to acknowledge the extent of damage that are due to the flood incident, this included:
- Identifying the issues with the previous scope of works and clearly defining why it would not address all the damages that occurred due to flooding.
- Ensuring that damp issues due to flooding are addressed first, prior to remedial works, to protect the new works from further damage.
- Including all additional works that are required to facilitate the repairs due to flood damage.
The Result
A stalled insurance claim left this homeowner stranded and stressed for almost a year. We stepped in to provide a definitive engineering report that completely changed the narrative. Our detailed findings forced the insurers to acknowledge the full scope of the insured peril, finally unlocking the financial support and backing the client needed to execute all necessary repairs.
………………………………………………………………………………
Case Studies By Service
- Structural Calcualtion & Drawings
- Structural survey
- Insurance & Property damage
- Expert witness
- FRP REINFORCED CONCRETE
——— WHAT OUR CLIENTS SAY ———
Trusted By Clients Across The UK
EXCELLENT Based on 80 reviews
 Posted on Google

 Tom25. March, 2026We cannot recommend Istidam highly enough. Over the course of a challenging three-year legal and insurance battle, Tarek proved to be nothing short of exceptional. His expertise in civil and structural engineering was invaluable, but what truly set him apart was his unwavering support, patience, and genuine understanding throughout the entire process. Tarek was consistently professional, highly responsive, and incredibly thorough in his advice. During what was an extremely stressful and complex period for us, he provided not only technical clarity but also much-needed reassurance and confidence at every stage. Having him on our side felt like a true blessing. His guidance made a significant difference to both the outcome and our peace of mind. We are profoundly grateful for his support and would strongly urge anyone considering any kind of building or structural project to consult Istidam first. It’s simply not worth proceeding without their expertise. Thank you so much for everything.Posted on Google
 A Olczykowska10. March, 2026Great service and speedy responses. Both Tameem and Tarek were really helpful and friendly. They supported us throughout the process of getting a Structural Report done for a property.Posted on Google
 P Llewellyn19. February, 2026I needed a structural report on our church roof prior to the installation of solar panels. Istidam provided a prompt, thorough and professional service, which was very pleasing.Posted on Google
 M Robertson18. February, 2026Prompt response to a request for a professional survey at a competative price. Report produced promptly with good attention to detail. would use again, if the need arose.Posted on Google
 S HARVEY17. February, 2026Istadam contacted me promptly after an initial enquiry. I was impressed by their professionalism and they carried out an inspection of my house at a date and time that suited me. The structural engineer who arrived, on time, immediately put my mind at rest and offered a practical solution to my query and also looked around the whole of my property to ensure there were no other signs that would indicate a structural problem. I highly recommend their professionalism and service.Posted on Google
 M carrington22. January, 2026⭐️⭐️⭐️⭐️⭐️ Excellent service from Tarek, Tameem and Yosra We used them during the purchase of a property with historic subsidence and they were professional, clear, and very reassuring throughout. Their detailed report helped me reduce five figures off the asking price, which made a huge difference. They were also fair on price and happy to match other quotes where companies had similar qualifications and insurance. Would thoroughly recommend Tarek and the team to anyone looking for a reliable and professional structural engineerPosted on Google
 A Fitzgerald16. January, 2026My husband and I couldn't be more grateful for the support, expertise and professionalism of Tarek from Istidam Consulting. He continually went above and beyond to ensure that a structural survey on our dream family home was completed and amended in line with what was required for our mortgage lender. We are beyond grateful that although 'all in a days work' for Tarek, he was able to recognise the monumental impact of his service in enabling us to provide an exciting future and 'forever home' for our young family. We couldn't recommend this company more!Posted on Google
 J Strange9. January, 2026I highly recommend their services. In addition to the detailed structural report, Tameem has been extremely helpful in responding thoroughly, promptly and professionally to all of our questions. He has gone out of his way to make sure we were at ease and understood the structural work involved. Thank you Istidam!Posted on Google
 N D5. December, 2025Very thorough and meticulous structural engineer inspection and report - highly highly recommend. MICE qualified.Posted on Google
 Jappleyard9327. October, 2025We got Tarek in to provide a structural report on the property after concerning cracks flagged in our building survey from another provider. Tarek picked up on a lot more potential issues with the property and I think has saved us tens of thousands of £s. He's very thorough and knowledgable and would highly recommend his services.